


The South End Is Home
Sleeping Dog Properties is headquartered on Washington Street in the South End, which means the neighborhood we renovate is also the one we walk through every morning. The South End holds the largest intact Victorian rowhouse district in the country, and its bowfront brick facades, cast-iron fences, and garden squares are protected accordingly. We have spent more than three decades building here, from full townhouse gut renovations to garden-level apartments, penthouse additions, and the kitchens and baths that make these vertical homes work for modern families.
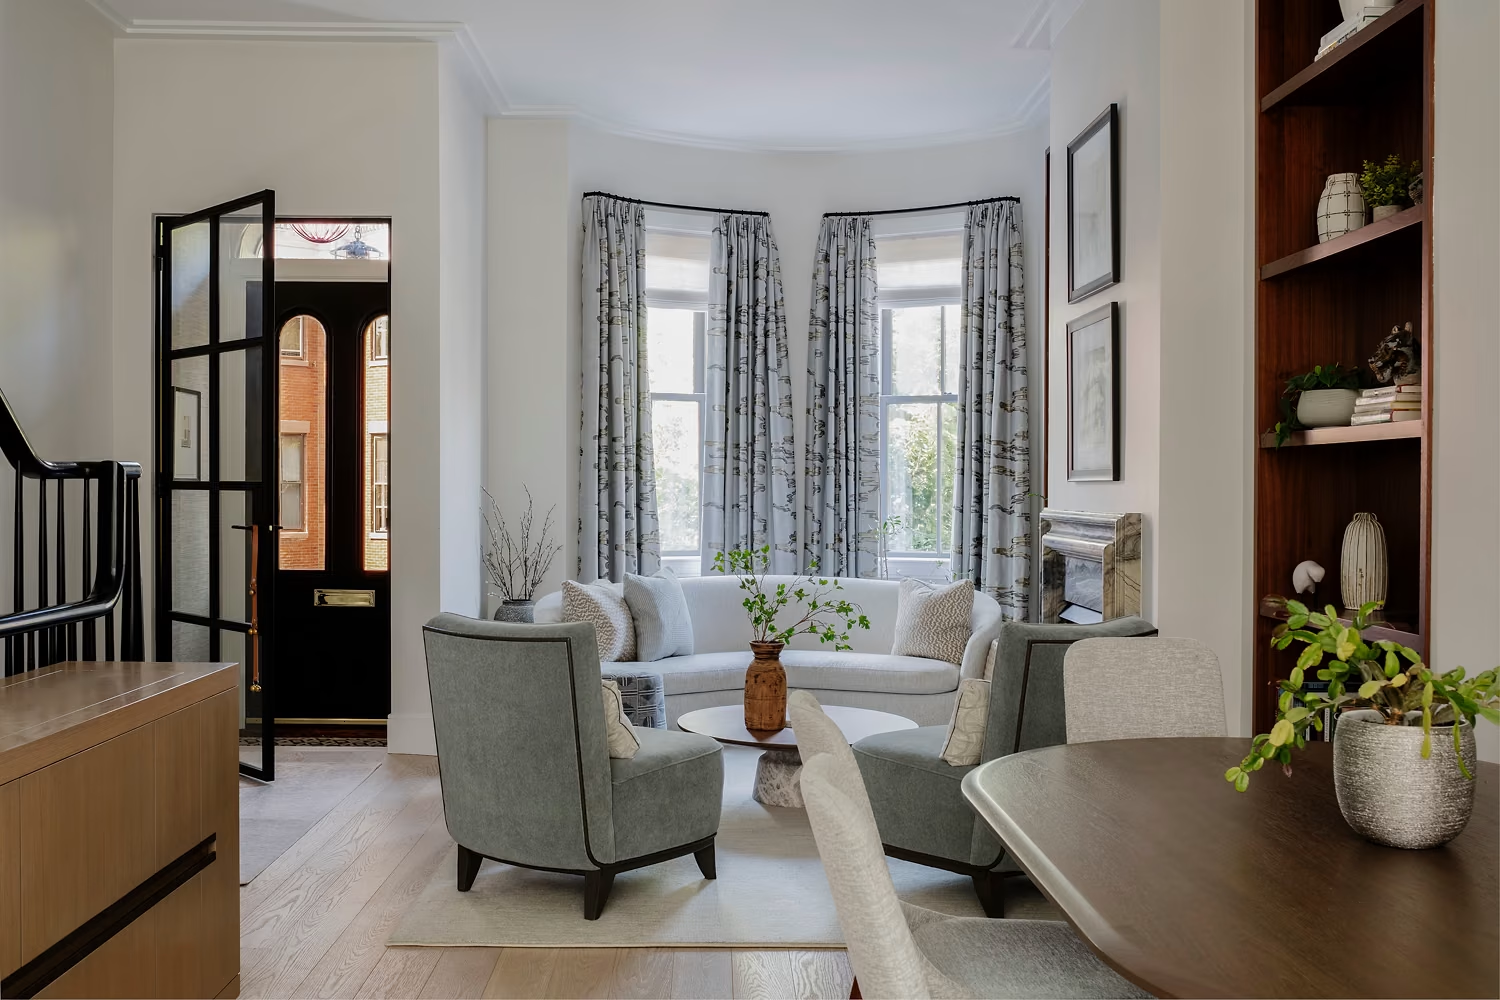
Working in our own neighborhood carries a particular accountability. Our clients are also our neighbors, our sites sit on streets we use daily, and our reputation is visible from the sidewalk. That proximity shapes how we run projects: quiet sites, respectful logistics, and finish work that stands up to close inspection for decades.
What Does the South End Landmark District Require?
The South End is a designated Boston landmark district, and the South End Landmark District Commission (SELDC) reviews exterior alterations visible from a public way, including windows, doors, facades, stoops, fences, and roof-level additions. Interior work is generally outside the commission's scope, but most substantial townhouse renovations touch at least one reviewable element.
We handle SELDC submissions as part of preconstruction: documenting existing conditions, preparing drawings that align with the district's standards, and presenting the application. Designing to the guidelines from day one is faster and less expensive than negotiating after a denial, and our history in the district means we know where the commission draws its lines.
How We Renovate South End Rowhouses
Documenting Reality with SLAM Scanning
South End rowhouses were built in the mid-to-late 1800s on filled land, and no two have settled identically. Every project starts with a SLAM laser scan of the full structure, delivered as 2D AutoCAD drawings and a 3D Revit model. That record of true existing conditions lets our designers and engineers plan around sloped floors, racked openings, and undocumented past renovations before demolition reveals them the expensive way.
Vertical Living, Reorganized
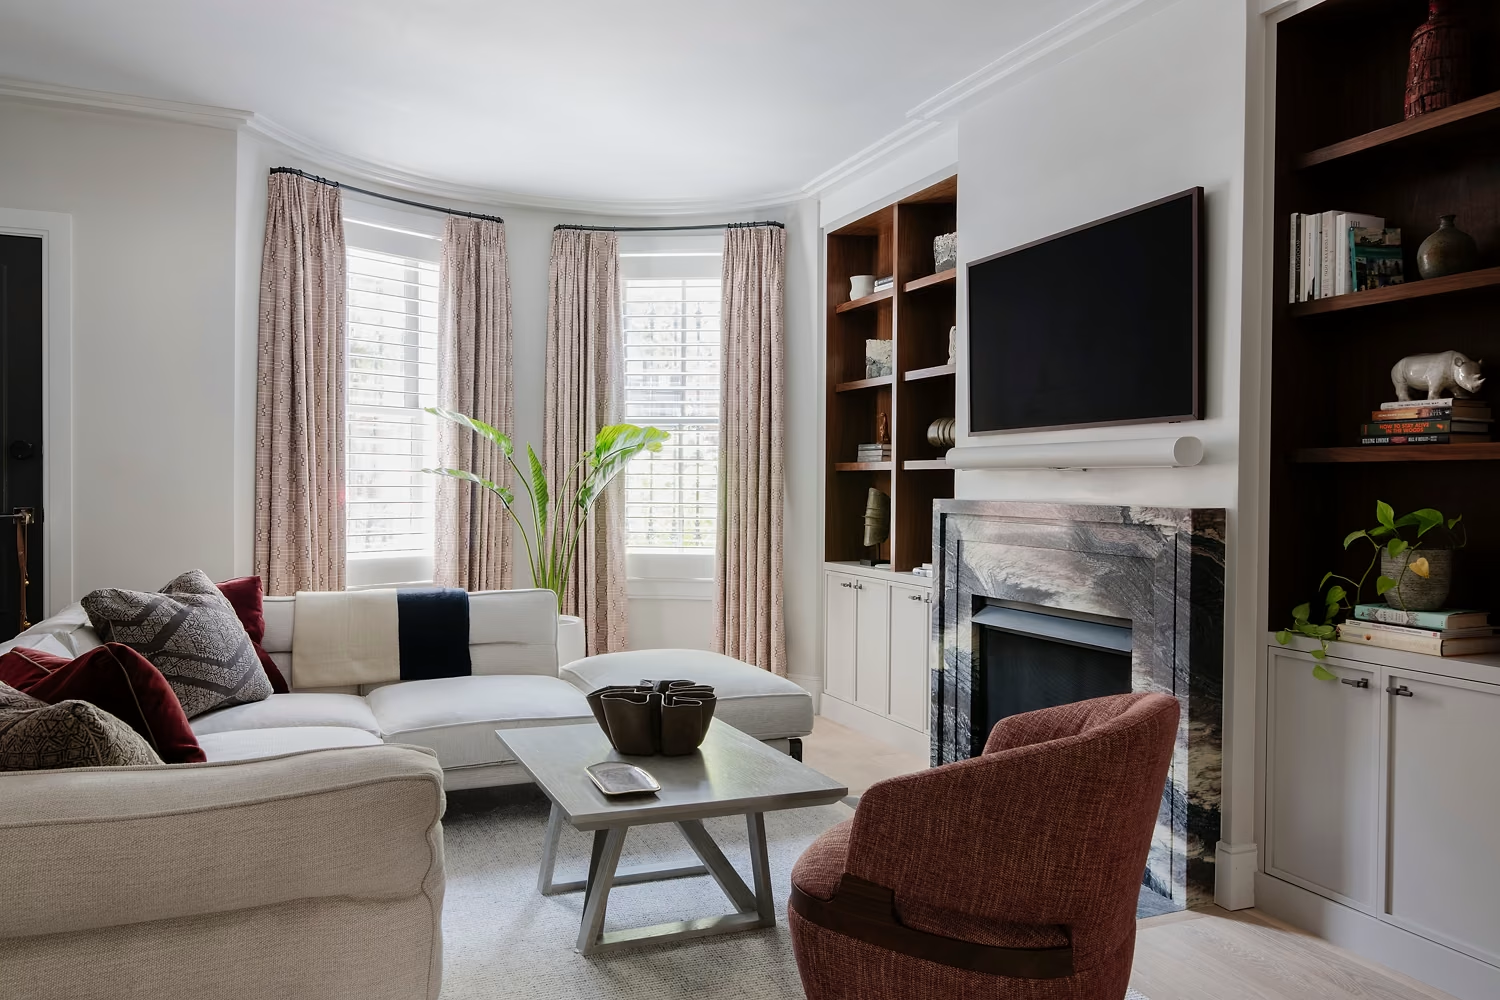
The classic South End renovation reorganizes a narrow, four-to-five-story home around how the owner actually lives: kitchens lifted from garden level to the parlor floor, primary suites consolidated, laundry placed where it is used, and elevators or dumbwaiters added where the stair run demands it. We engineer new steel discreetly, thread mechanical systems through original joist bays, and preserve the details, marble mantels, plaster moldings, and heart-pine floors, that give these houses their standing.
One Accountable Team, Full Visibility
As a design-build firm, we carry projects from concept through completion, or we build alongside your architect and designer. Either way, every client receives Procore access: live budgets, change orders, submittals, schedule, and daily photos. You see the project as we see it, whether you are around the corner or out of the country.
Recent Scope We Deliver in the South End
- Whole-townhouse gut renovations with structural reconfiguration and new building systems
- Parlor-floor kitchens with bespoke millwork and integrated appliance suites
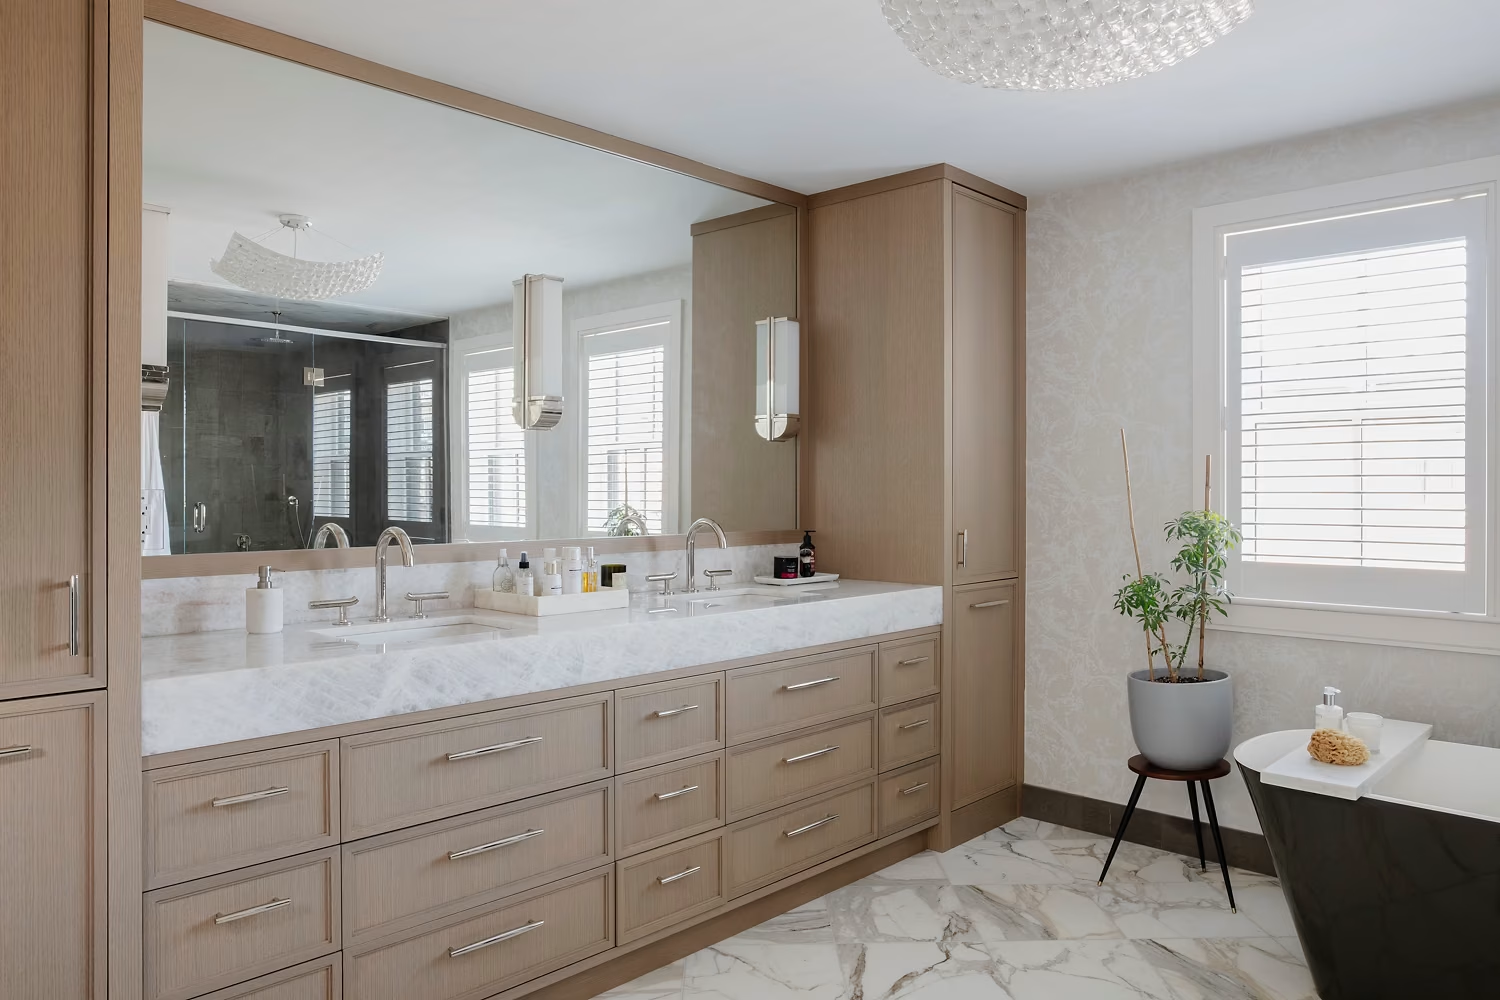
- Primary-suite and bath transformations, including steam showers and radiant heat
- Roof decks and headhouses designed for SELDC approval
- Garden-level in-law and au pair suites with independent access
- Condo-association renovations coordinated with trustees and management
Every engagement can continue past substantial completion through our Heritage Home maintenance program, which keeps the systems and finishes we installed performing the way they did on day one.
Neighborhood Knowledge That Shows Up in the Work
The South End's practical realities are specific: resident permit parking that shapes where a dumpster or lift can legally stand, alleys that serve as working access for rear additions, garden squares whose abutters take an active interest in construction on their block, and a housing stock where an 1860s shell may conceal three generations of undocumented renovation. We plan around all of it because we have been navigating it since 1993, from securing street-occupancy permits early to sequencing deliveries around school drop-off on residential blocks.
That local fluency compounds with our technical process. When a SLAM scan reveals that a rear ell has settled four inches, or that a prior owner removed a bearing wall without steel, we have both the engineering depth to solve it and the neighborhood context to know how comparable houses on the block were corrected. In a district this consistent, precedent is an engineering resource as much as a design one, and it is one more advantage of hiring the builder whose office is ten minutes' walk from your front stoop.
Frequently Asked Questions
Do South End renovations need landmark approval?
Exterior changes visible from a public way require review by the South End Landmark District Commission before permits are issued. Interior-only renovations typically need standard City of Boston building permits without design review. We prepare and manage SELDC applications for our clients as part of preconstruction.
How long does a South End townhouse renovation take?
A substantial South End townhouse renovation generally takes nine to eighteen months of construction, depending on the scope and building condition, with design, landmark review, and permitting ahead of that. Our SLAM scans and preconstruction process are designed to make that estimate reliable before work begins.
Can you move the kitchen to the parlor floor?
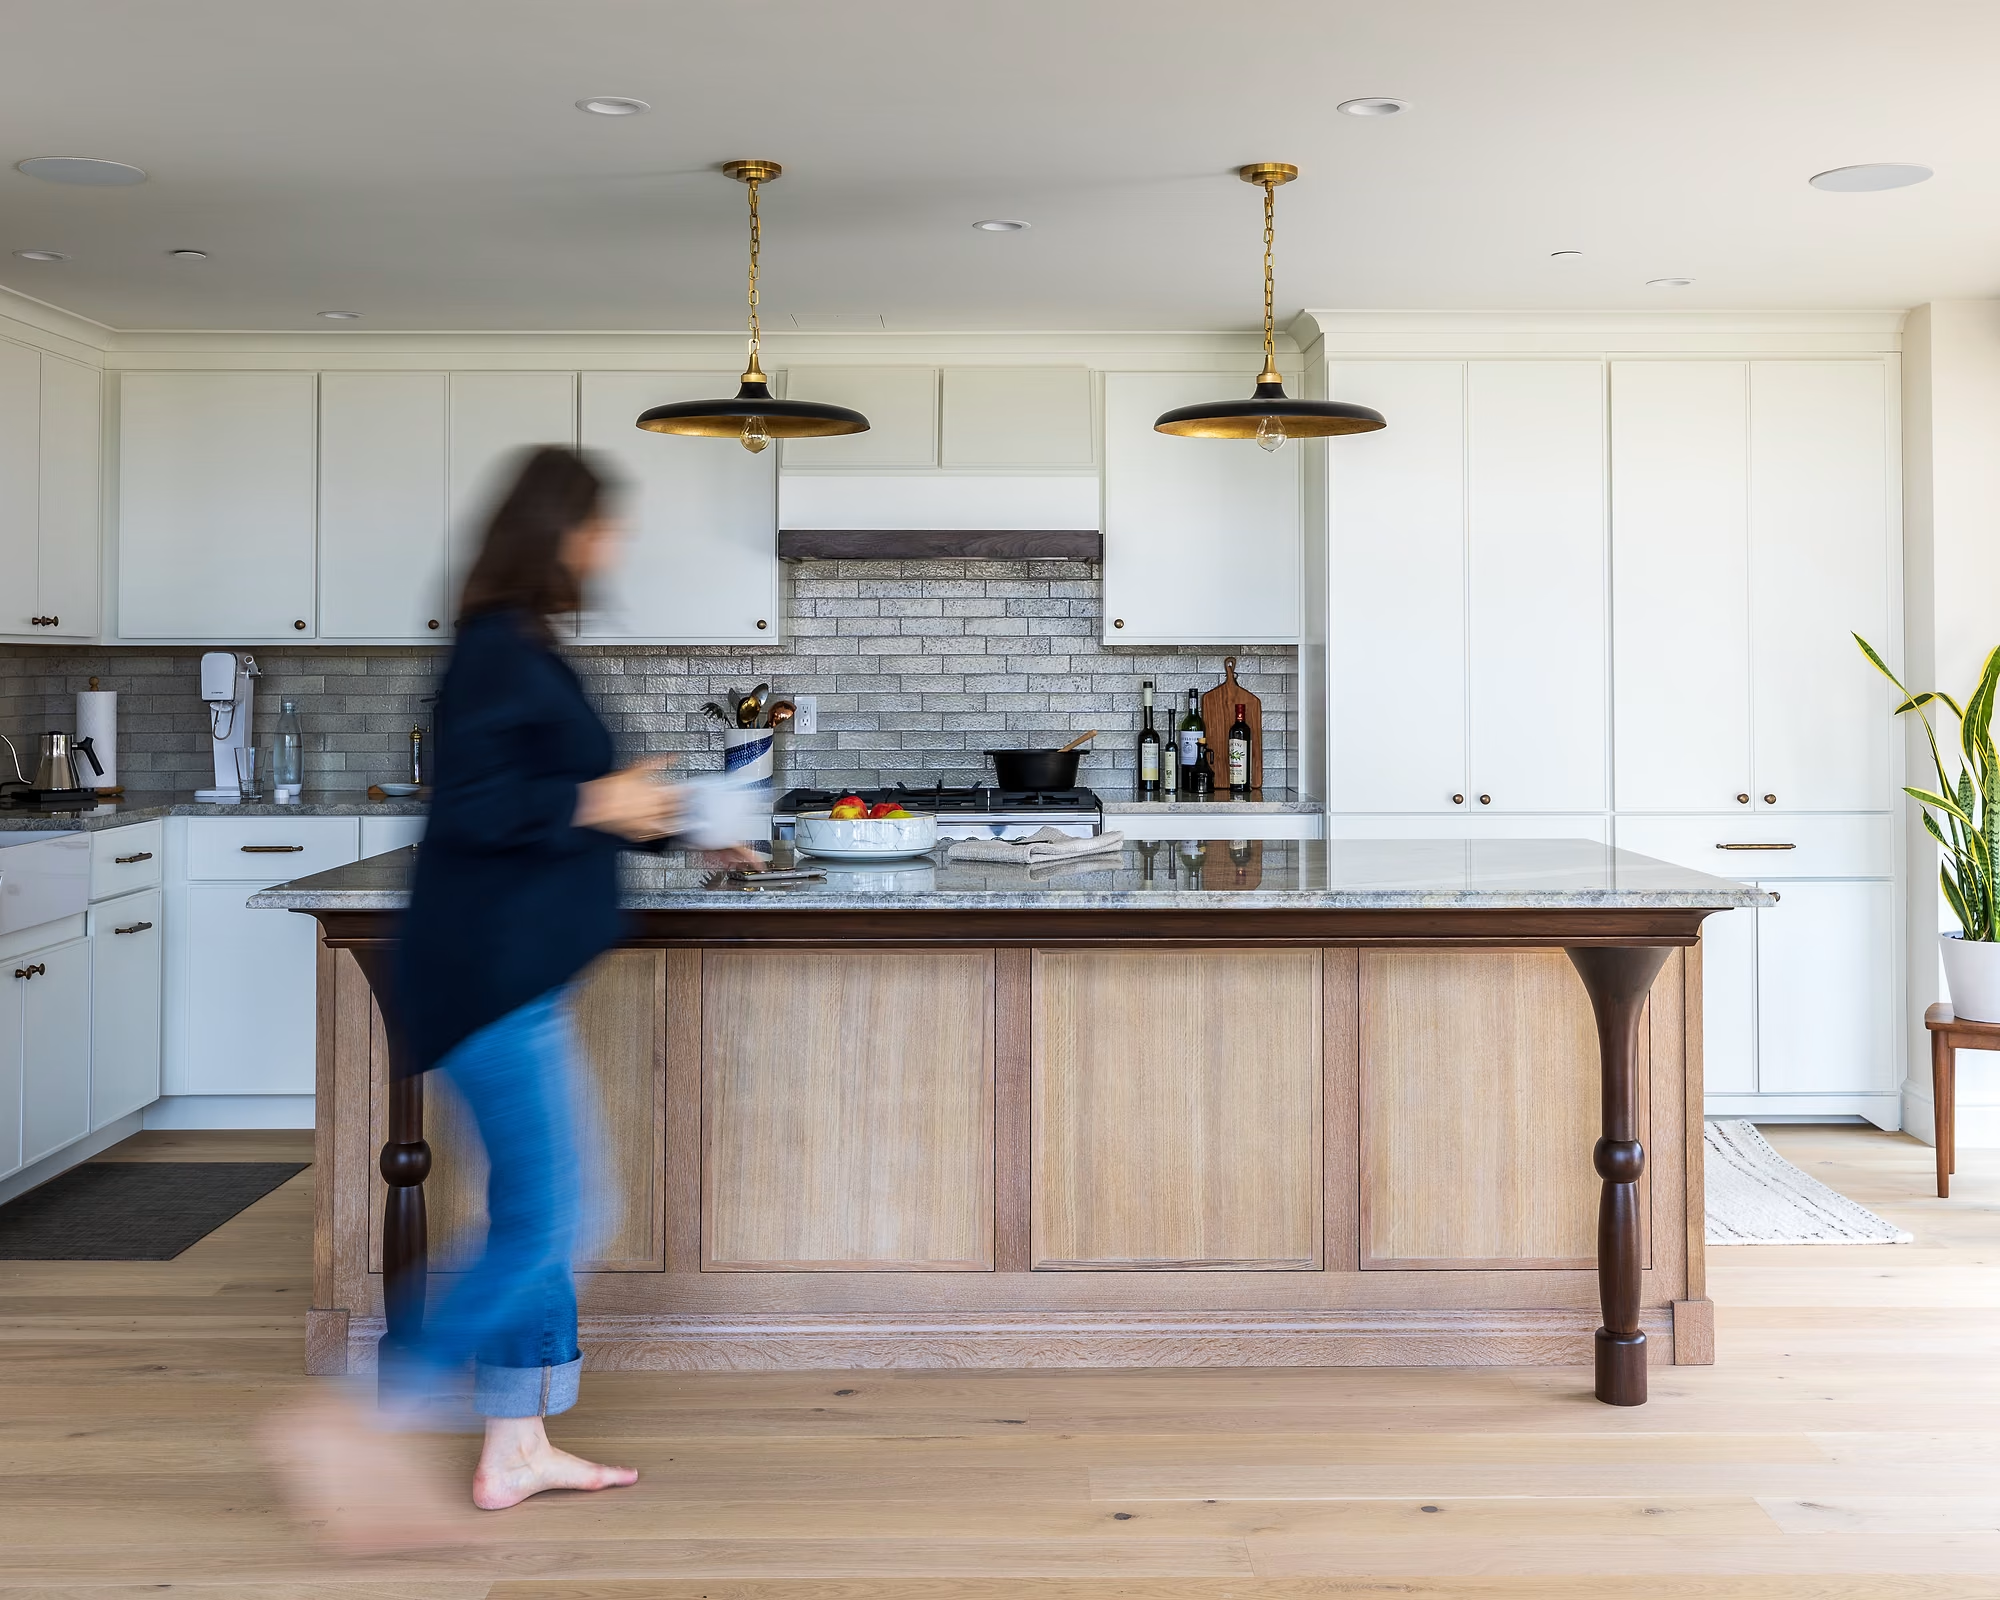
In most rowhouses, yes. Relocating the kitchen from garden level to the parlor floor is one of the most common transformations we build, and it involves new structure, plumbing risers, and ventilation routed through a 150-year-old building, which is exactly the coordination a design-build team is structured to manage.
Do you work with condo associations and trustees?
Yes. Many South End buildings are small condominium associations, and we routinely coordinate scope, insurance, and logistics with trustees and property managers, including shared-system work and common-area protection, so an individual unit renovation proceeds without friction in the building.
Why hire a contractor based in the South End?
Proximity matters in a landmark district with tight streets and engaged neighbors. Our office is on Washington Street, our supervisors know the district's logistics and the SELDC's expectations firsthand, and our completed projects are a short walk away when you want to see the quality of our work in person.
If you own a South End rowhouse and are weighing a renovation, invite us over. We will assess the building, explain what the landmark district will and will not allow, and map a realistic path from first sketch to move-in.