


Renovating in Boston's Newest Neighborhood
The Seaport is the counterpoint to the brownstone districts where Sleeping Dog Properties built its name: instead of 1870s masonry, we are working in glass towers with concrete decks, curtain-wall facades, and professional management offices that govern every trade that steps off the elevator. The construction is newer, but the standard of care is identical, and in many ways the logistics are more demanding.
We have delivered luxury renovations in the district's signature residential addresses, including 50 Liberty and 22 Liberty on Fan Pier, and we work comfortably across the Seaport's managed buildings, from Echelon to Pier 4 to the St. Regis Residences. Owners typically come to us for full-unit transformations, combining units, replacing developer-grade finishes with bespoke ones, and penthouse projects where views, acoustics, and mechanical performance all have to be engineered together.
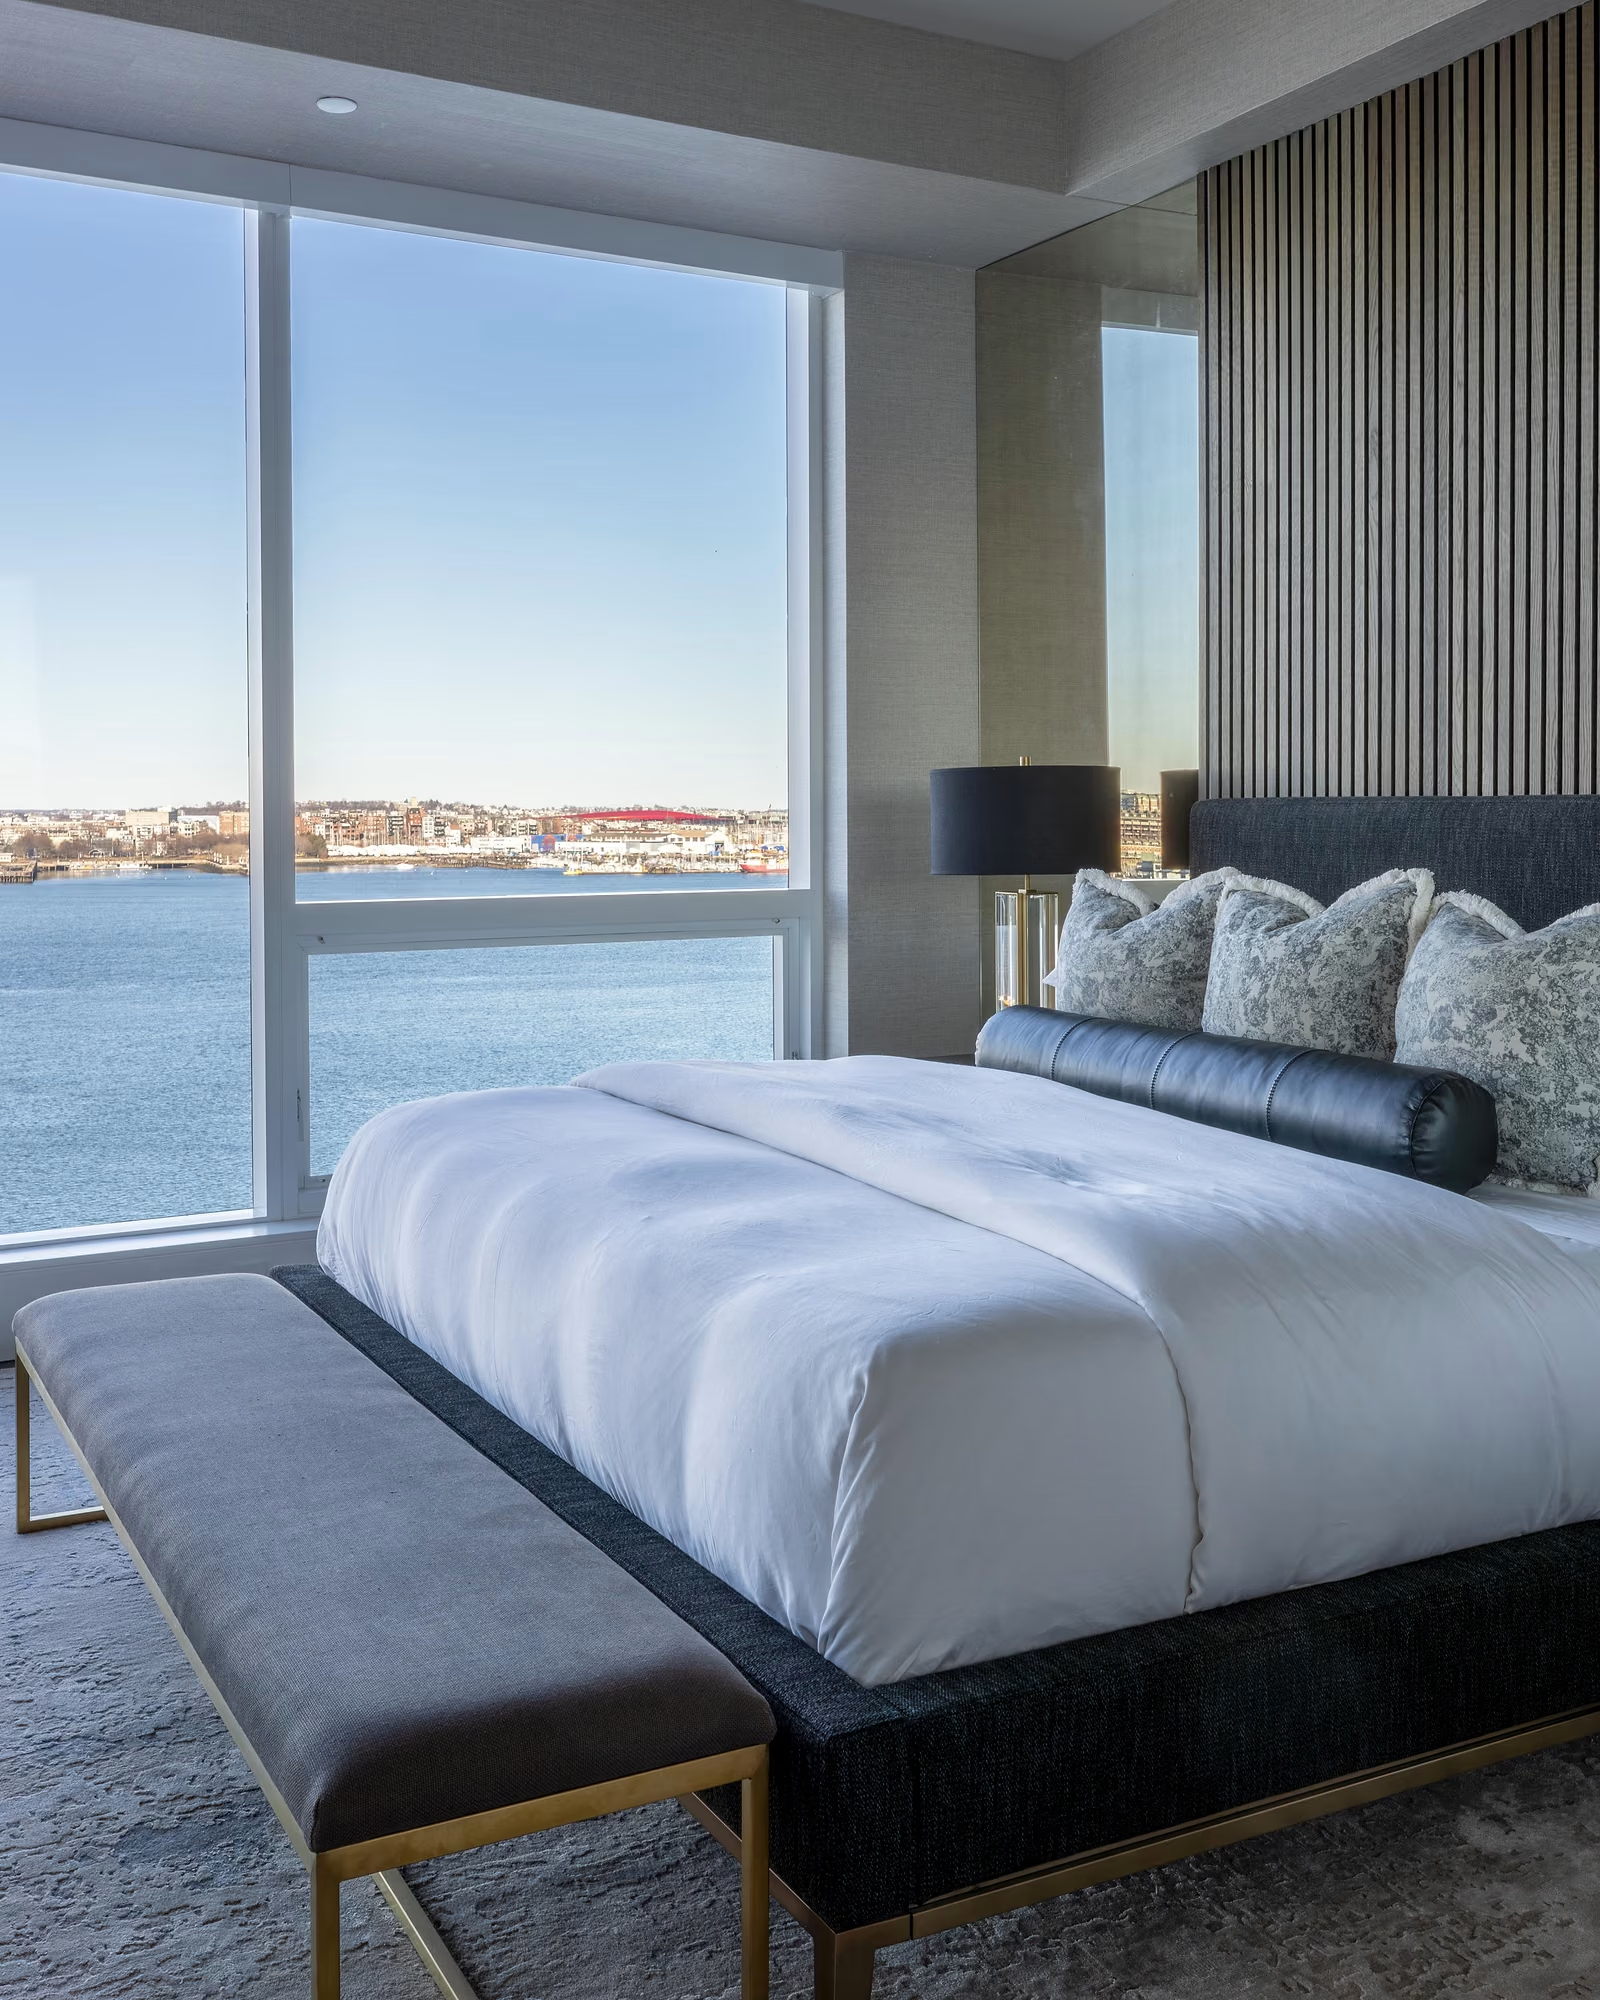
What Makes a Seaport Condo Renovation Different?
A Seaport renovation is governed as much by the building as by the city. Before a permit matters, the condominium association and management company must approve an alteration agreement covering scope, insurance, working hours, and protection standards. Materials move through loading docks and freight elevators on reserved windows, not through a front door, and noisy work is confined to hours set by house rules.
This is where experience shows. Our project teams arrive with certificates of insurance in order, protection plans documented, and schedules built around the building's calendar rather than against it. Management offices remember contractors who run clean, quiet sites, and that reputation is an asset our clients inherit when the next approval is needed.
How We Deliver High-Rise Work
Precision Starts with SLAM Scanning
Even in new towers, as-built drawings diverge from field conditions, and millwork tolerances at this level leave no room for assumption. We SLAM-scan every unit and deliver 2D AutoCAD plans and a 3D Revit model, so cabinetry, stone, and paneling are fabricated to the unit as it exists, including slab variations and curtain-wall mullion positions that drawings never capture.
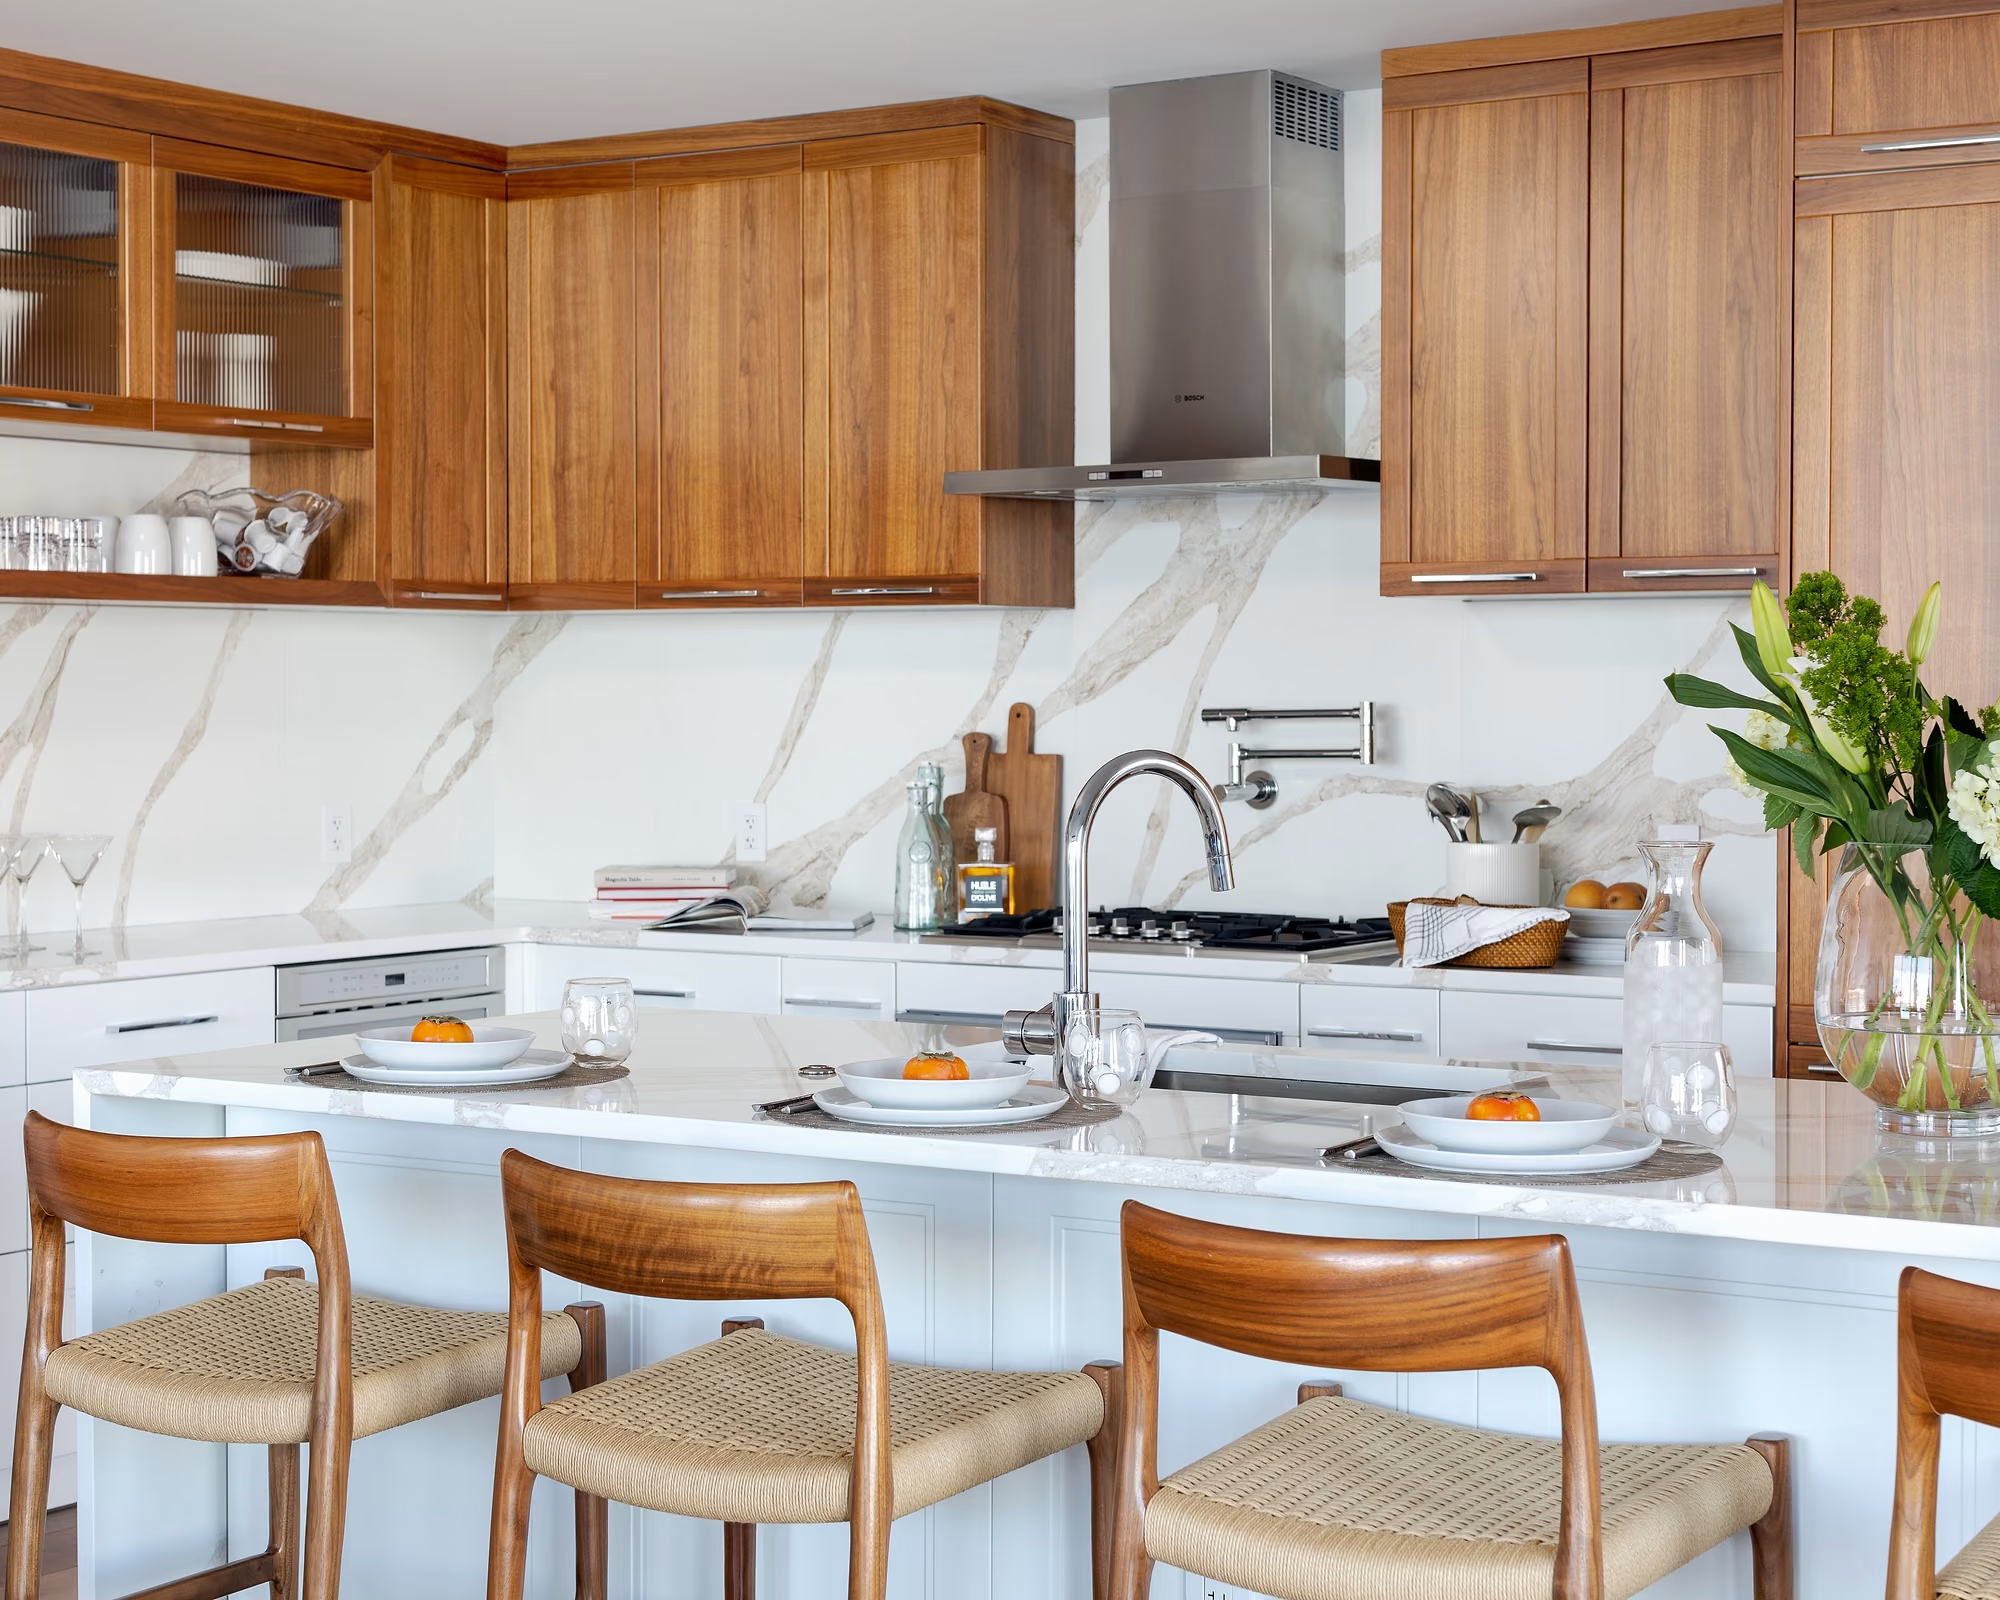
Engineering Around the Base Building
High-rise units live inside larger systems: chilled-water or heat-pump HVAC, shared risers, life-safety devices, and slab assemblies with strict acoustic ratings. We design renovations that respect those systems, coordinating with building engineers on tie-ins, maintaining required sound isolation under new flooring, and routing new lighting and AV without compromising fire-rated assemblies.
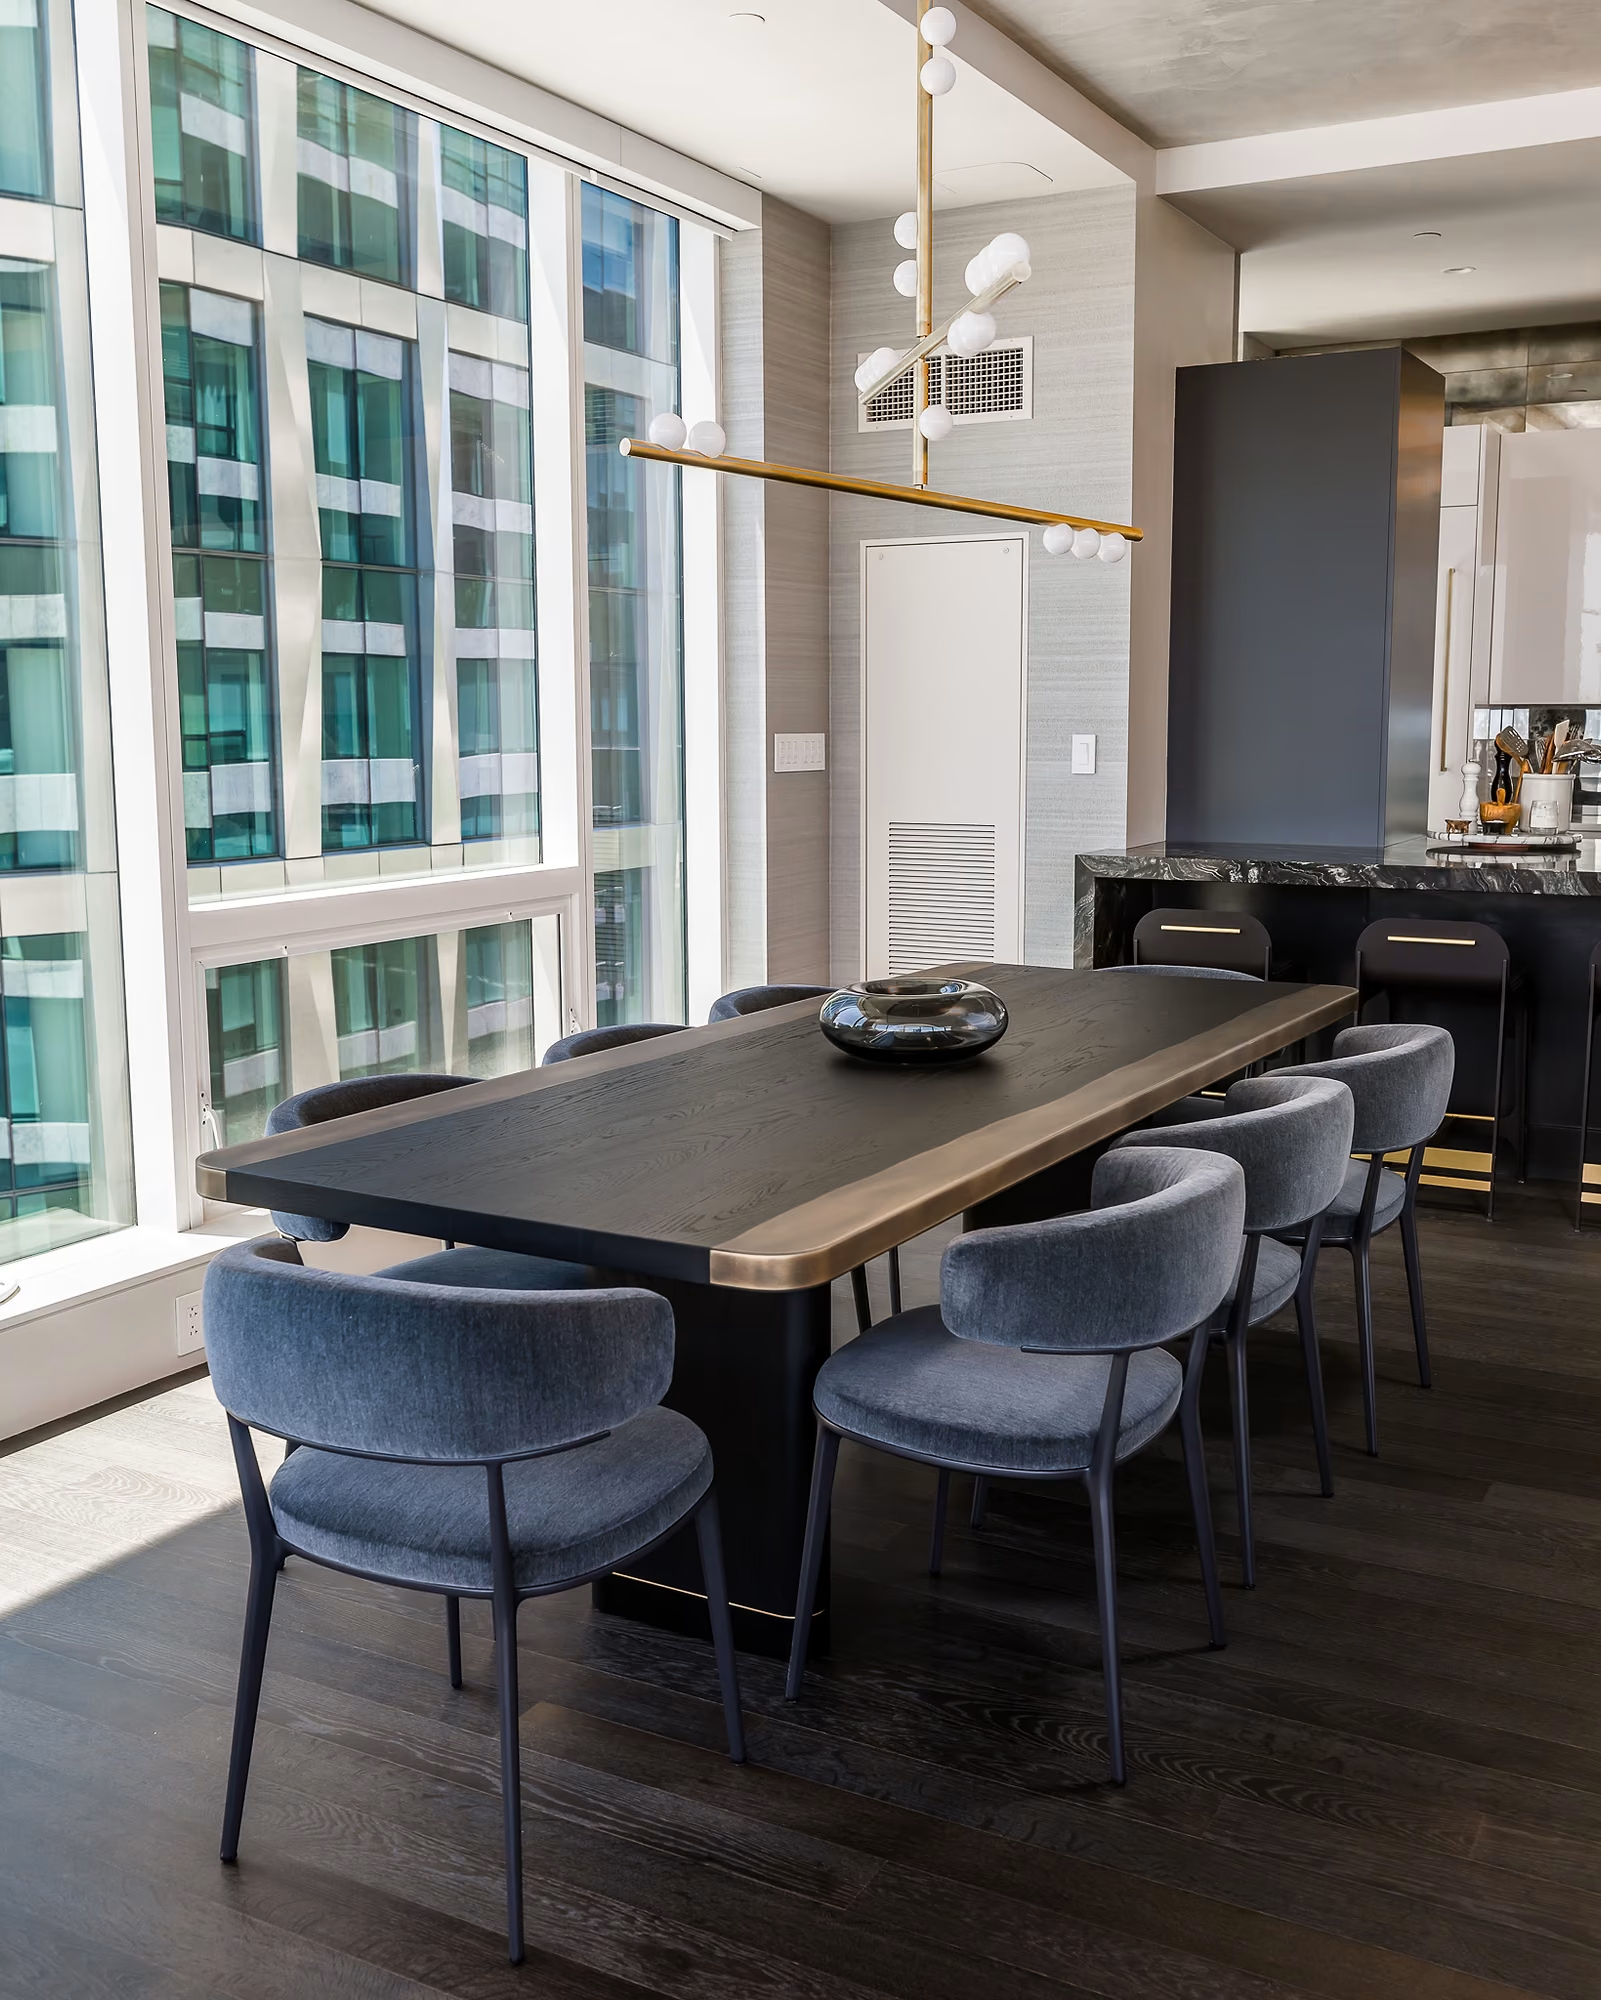
White-Glove Site Conduct
Occupied luxury towers demand a different jobsite culture: negative-air dust control, protected corridor paths, daily cleanup to concierge standards, and crews who understand they are guests in a residential building. Our clients also watch progress remotely through Procore, with daily photos, schedule, and budget in one portal, which matters when the unit is a pied-à-terre and the owner is elsewhere.
Signature Seaport Projects and Scope
- Full-unit gut renovations replacing developer finishes with custom millwork, stone, and lighting
- Unit combinations, including structural openings coordinated with building engineers
- Penthouse renovations balancing panoramic glazing with acoustic and thermal comfort
- Kitchens and baths rebuilt around integrated appliances and slab-matched stone
- Automated shading, lighting, and AV systems concealed within finished ceilings
- Pied-à-terre transformations designed for lock-and-leave living
Our 'jewelry box' pied-à-terre philosophy, making a compact unit live far larger than its square footage, was refined in exactly these buildings, where every millimeter of a floor plan has to earn its place.
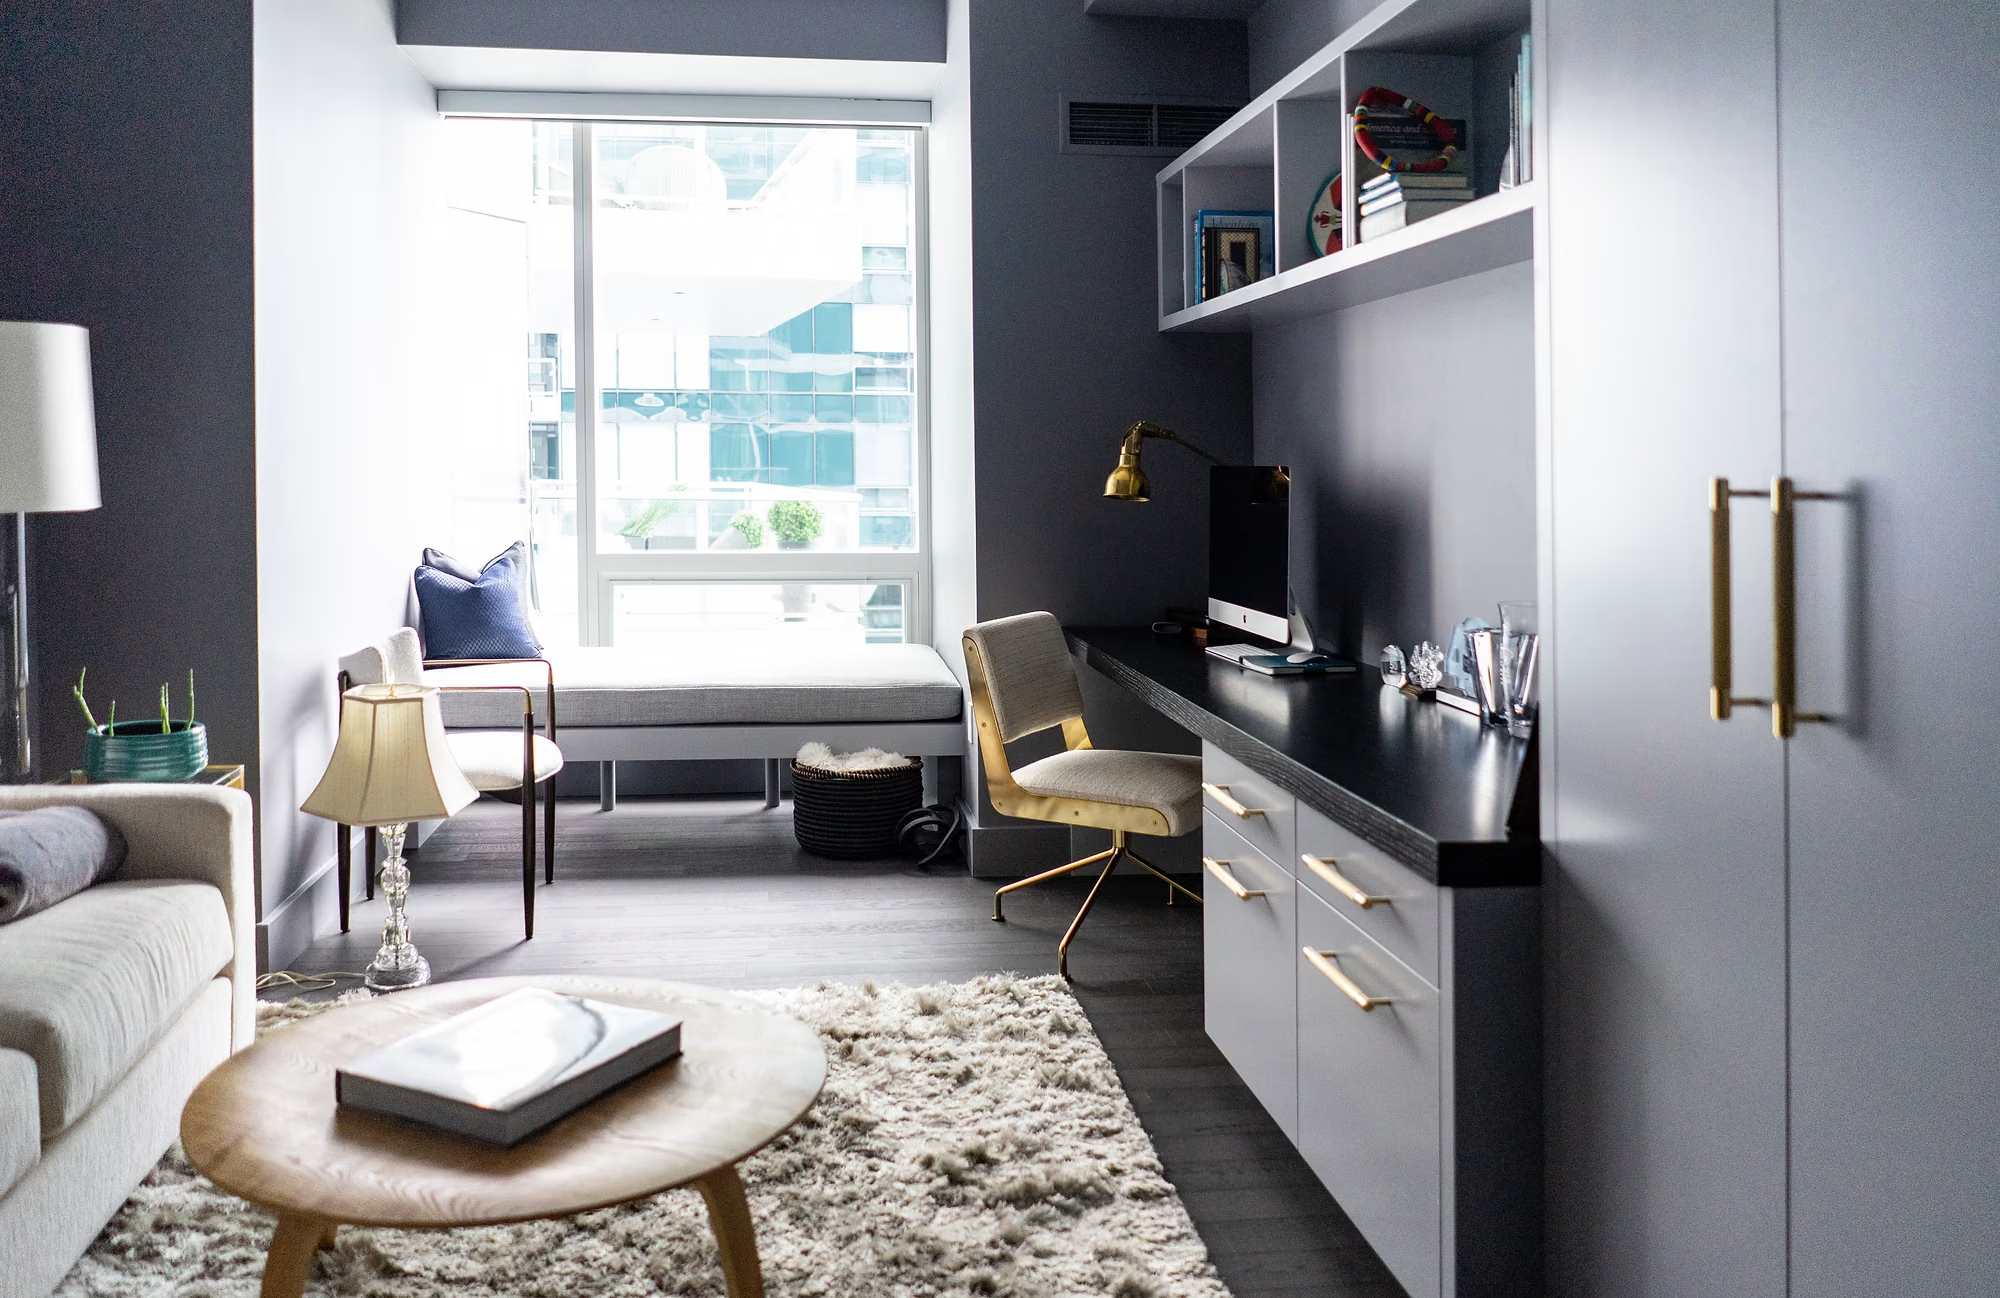
Working with Designers, Brokers, and Building Teams
Much of our Seaport work arrives through the professionals who orbit these buildings: interior designers seeking a builder who can execute their drawings to furniture-grade tolerances, brokers preparing a unit for an exacting buyer or elevating one ahead of sale, and management teams who recommend contractors they trust inside their own walls. We serve each relationship the same way, with disciplined communication, coordination drawings when the design team wants them, and finish work that reflects well on everyone who made the referral.
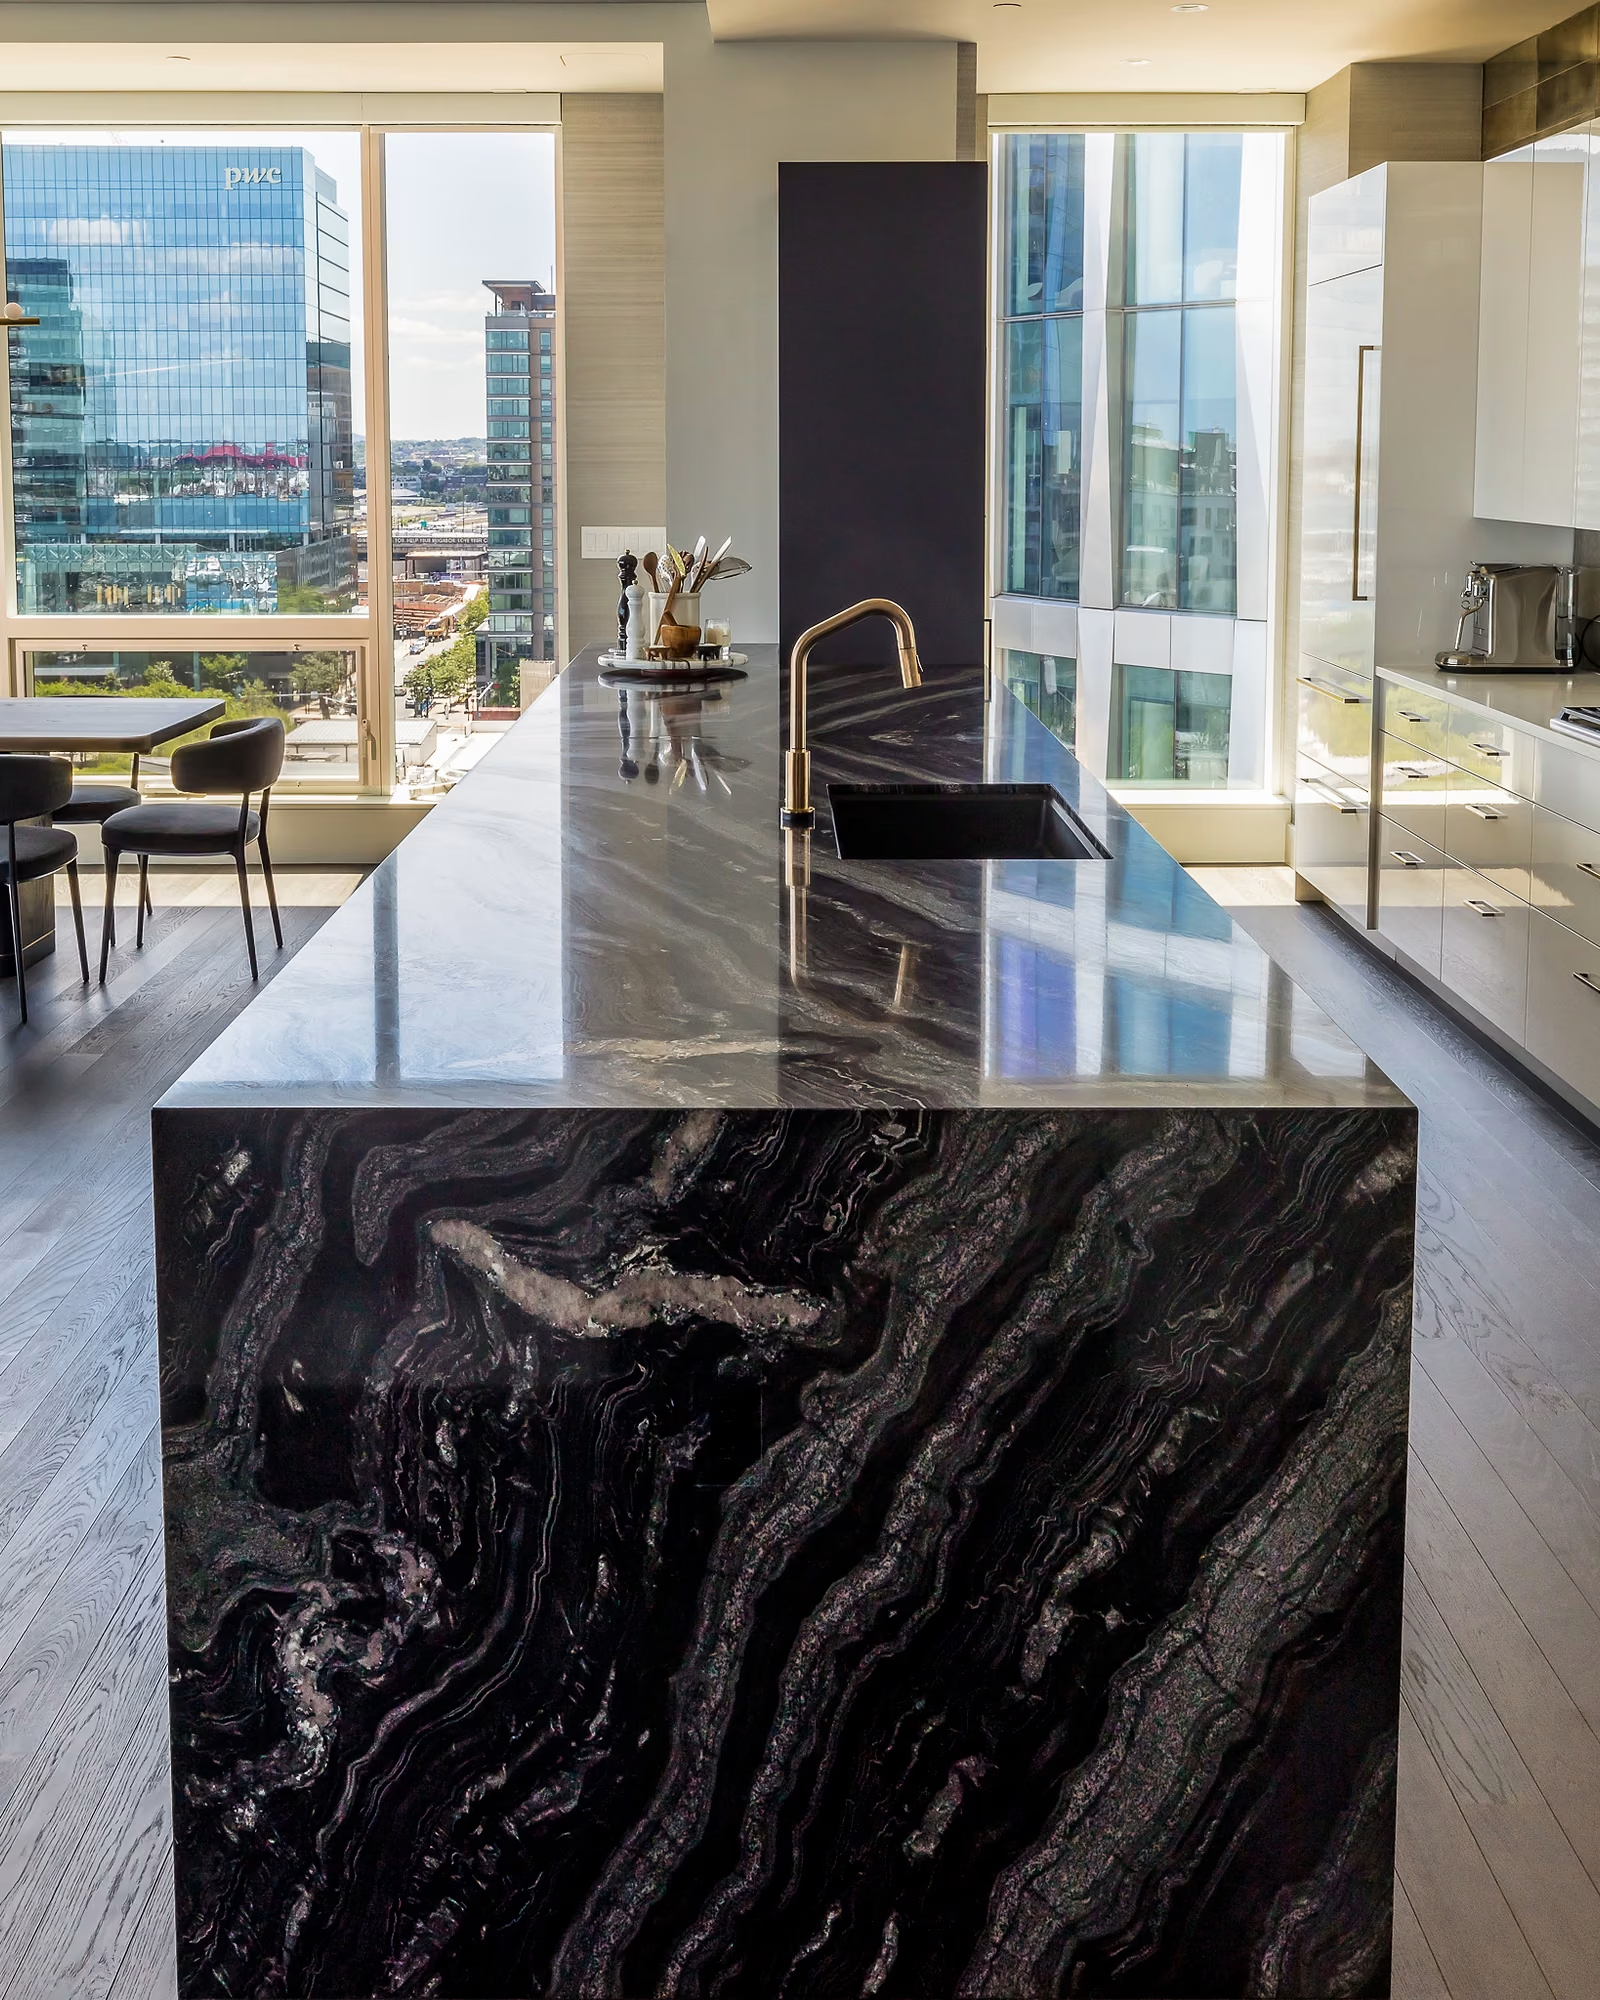
For owners, that network is a quiet advantage. A builder in good standing with a building's management and engineering staff moves through approvals faster, resolves field questions in hours rather than weeks, and leaves you with a residence, and a reputation in the building, that both appreciate over time. After completion, our Heritage Home maintenance program can continue that care, coordinating directly with building staff on everything from filter schedules to seasonal system checks.
Frequently Asked Questions
Do I need condo board approval to renovate in the Seaport?
Yes. Virtually every managed Seaport building requires an alteration agreement approved by the association or management before work begins, covering scope, contractor insurance, working hours, and protection standards. City of Boston permits are required in addition. We prepare and manage both approval tracks for our clients.
Have you worked at 50 Liberty or 22 Liberty?
Yes. Sleeping Dog Properties has completed luxury renovations at 50 Liberty and 22 Liberty on Fan Pier, and we work throughout the Seaport's managed residential towers. Familiarity with each building's rules, staff, and logistics shortens approvals and keeps schedules realistic.
How long does a Seaport condo renovation take?
A full-unit luxury renovation typically runs six to twelve months of construction depending on scope, with building approvals, permits, and long-lead millwork and stone procurement ahead of that. Freight elevator windows and house rules shape the schedule, which is why we build them into the plan from day one.
Can two Seaport units be combined?
Often, yes. Unit combinations require association consent, structural review of the demising wall or slab opening, and city permits, and they are among the most rewarding projects we build in the district. Feasibility can usually be established quickly from building documents and a SLAM scan of both units.
How do you control noise and dust in an occupied tower?
With engineered protection: negative-air machines and sealed containment for dust, floor and corridor protection to management standards, noisy work confined to permitted hours, and daily cleaning. Our conduct in a building is part of our client's standing in it, and we treat it that way.
If you own in the Seaport and are considering a renovation, we will review your building's requirements, assess the unit, and give you a realistic picture of design, approvals, and schedule before you commit.