Custom Homes
A Georgian Estate Reimagined
West of Boston
Contributors
- Architect
- DMC Architecture
- Interior Designer
- Nicole Hogarty Designs
- Photographer
- Greg Premru
Contributors
- Architect
- DMC Architecture
- Interior Designer
- Nicole Hogarty Designs
- Photographer
- Greg Premru
Project Notes
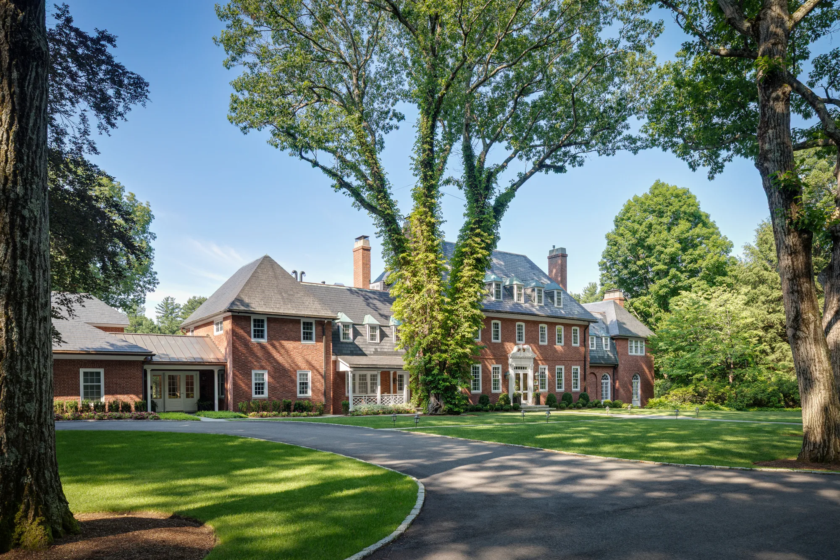
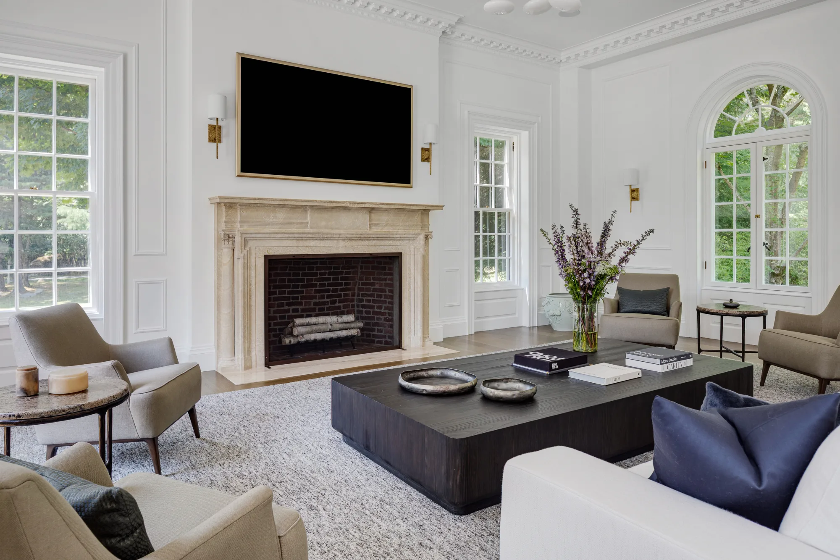
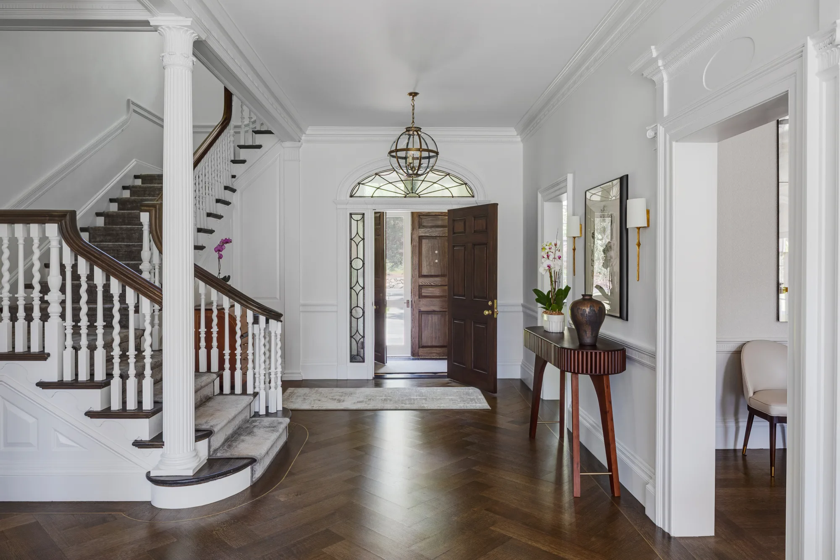
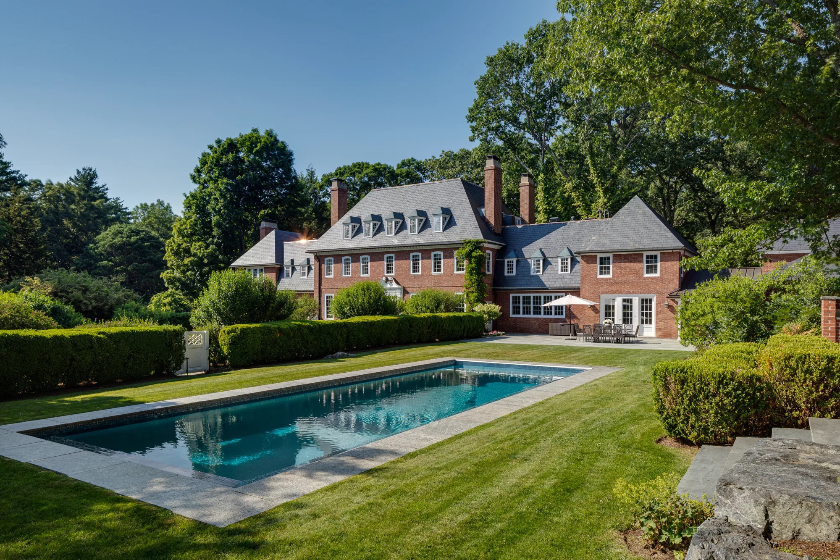
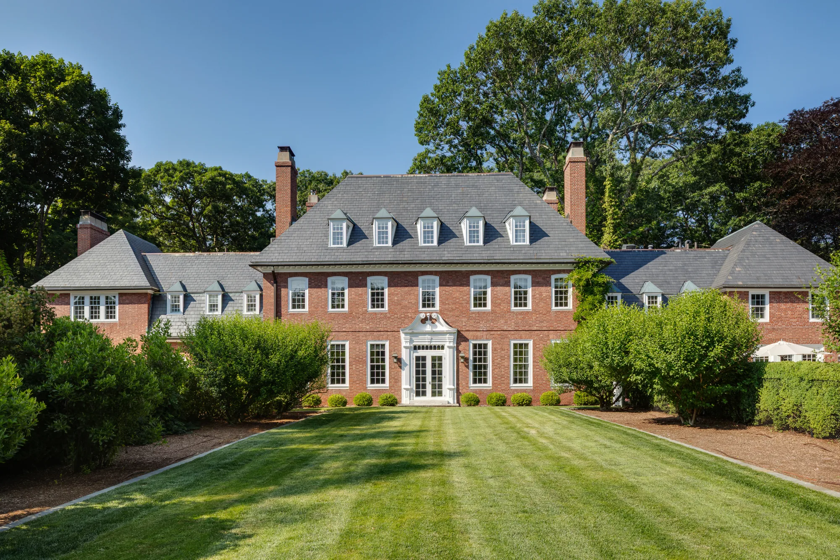
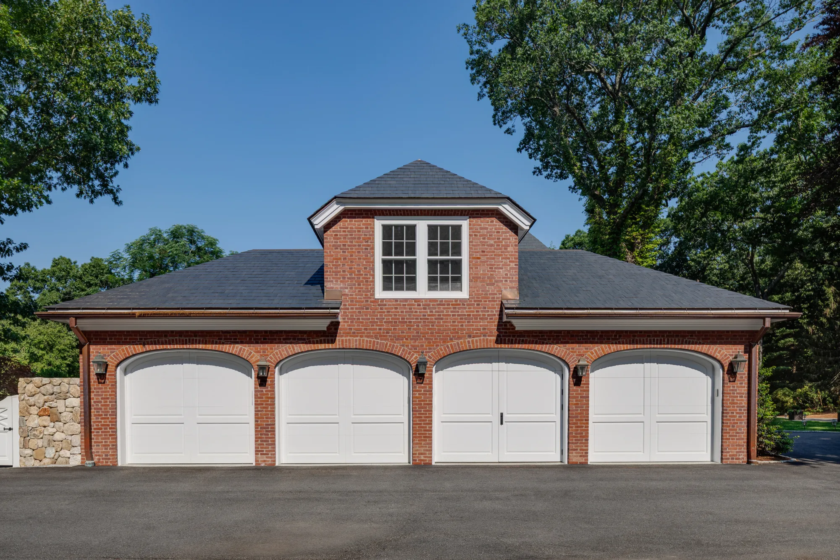
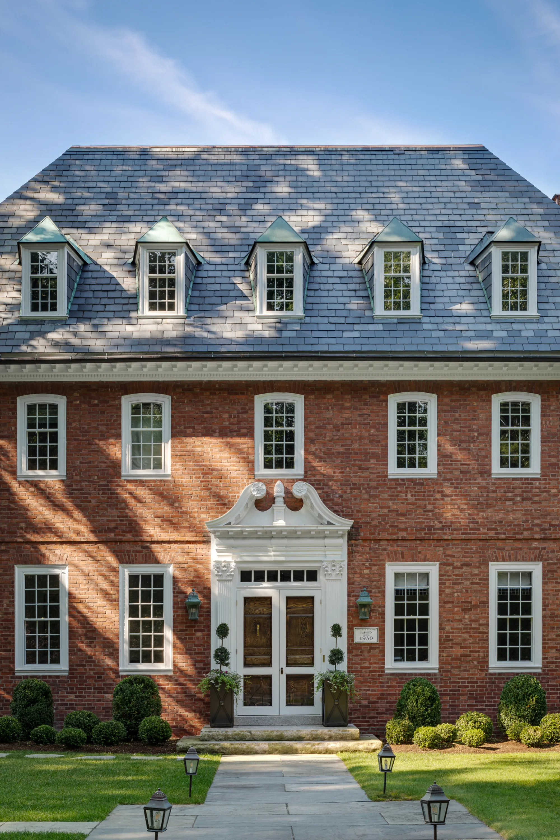
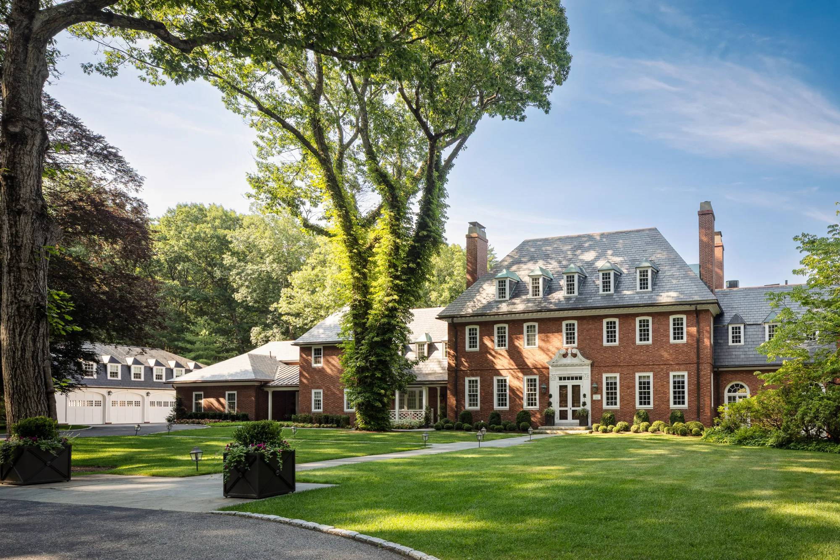
Originally built in 1929, this grand Georgian estate is set on more than 18 acres in the suburbs of Boston. Inspired by the formal architecture of historic American estates, the home is defined by its stately brick façade, slate roof, classical symmetry, and finely detailed interiors. While these elements remained central to its identity, the residence required a comprehensive transformation to better support modern family life.
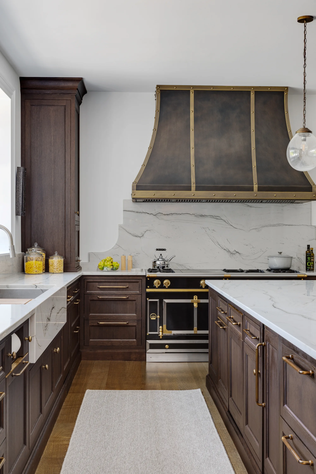
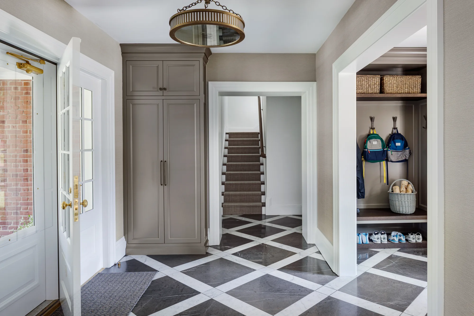
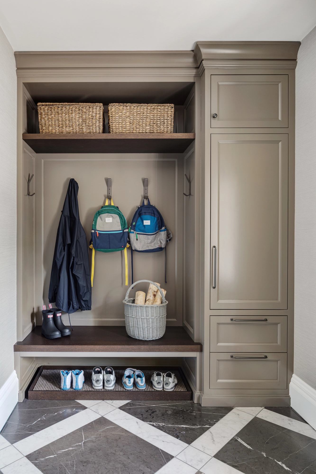
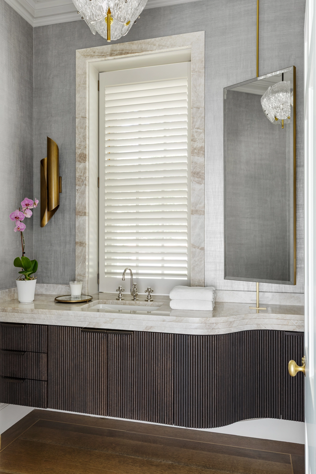
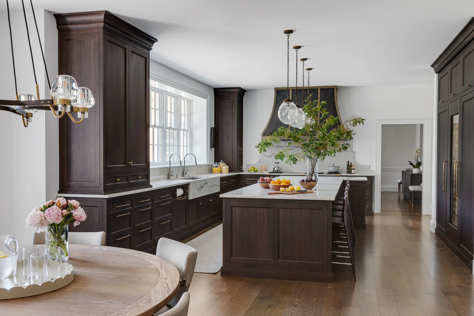
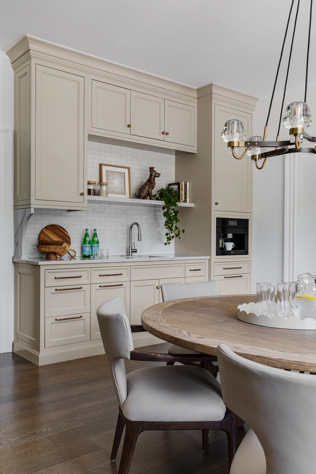
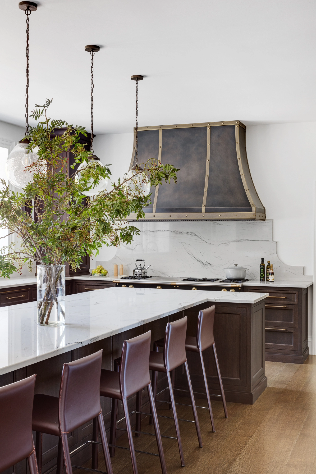
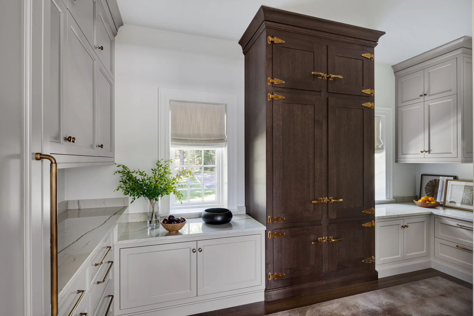
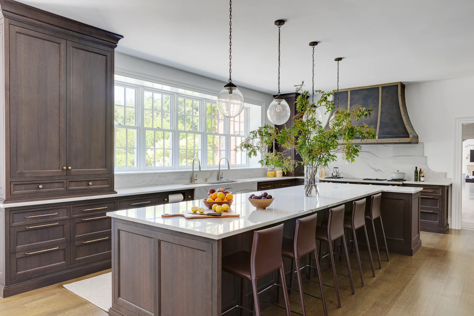
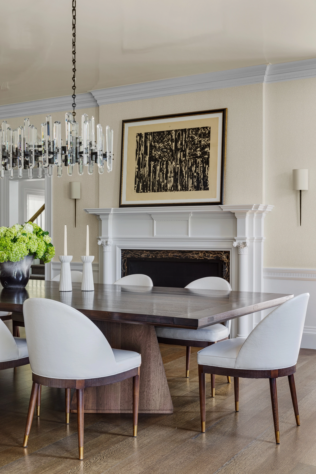
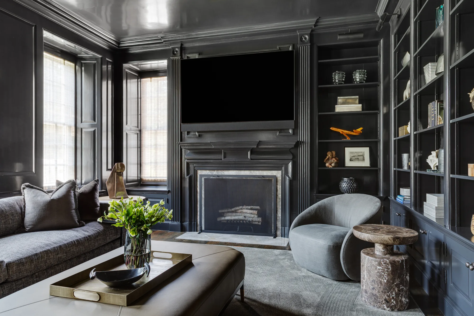
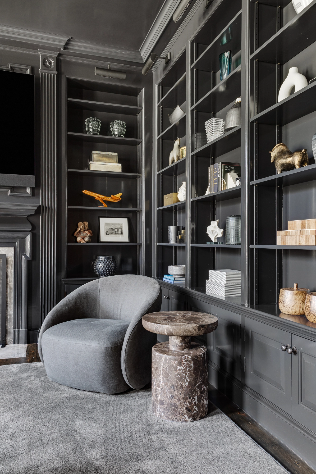
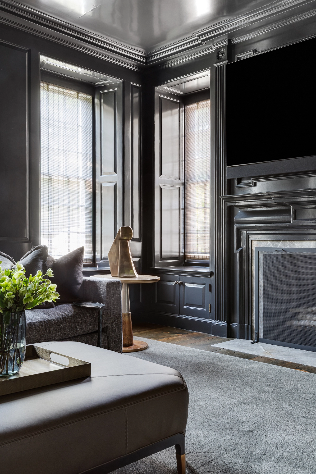
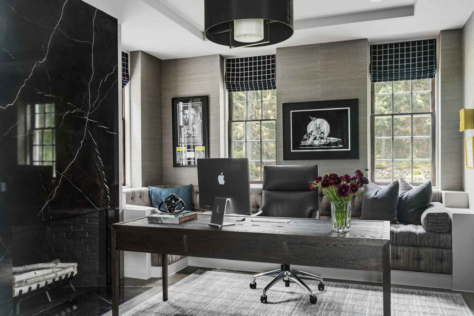
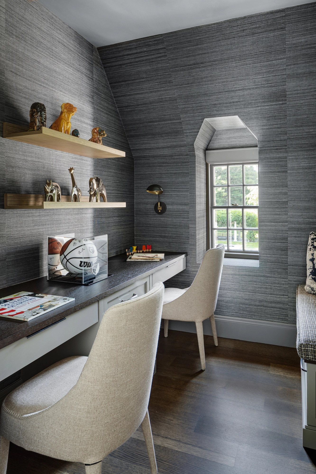
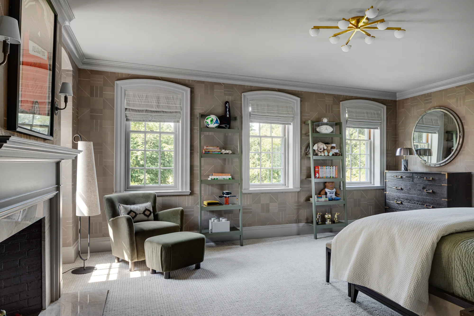
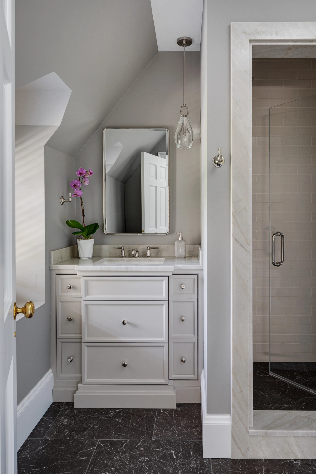
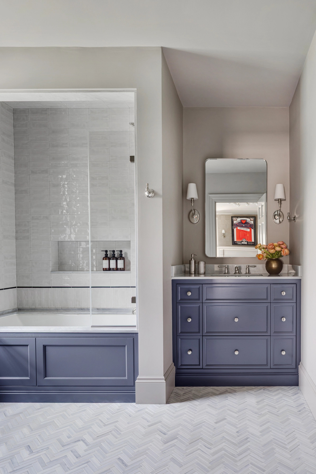
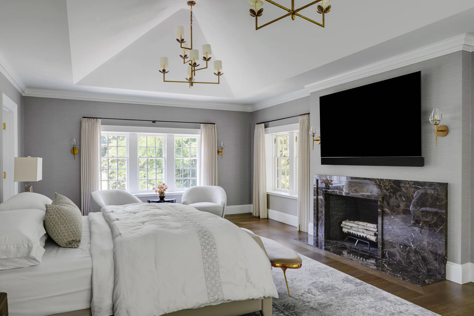
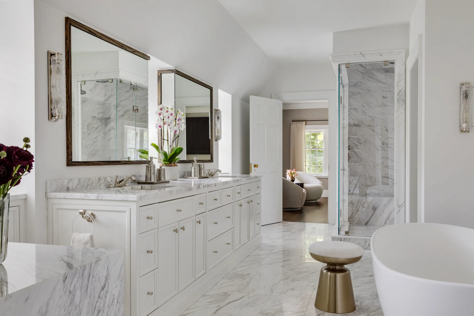
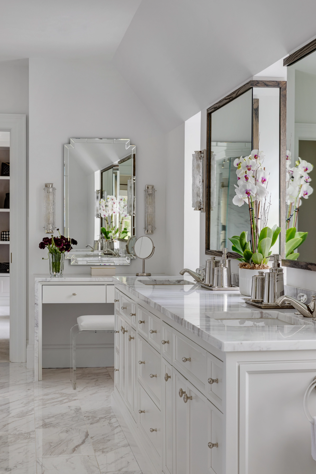
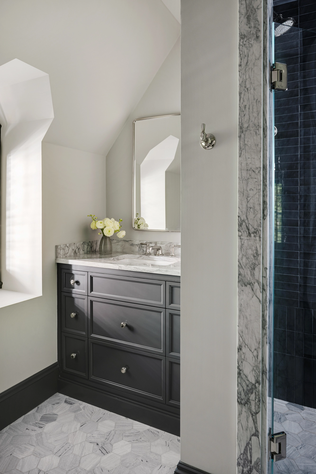
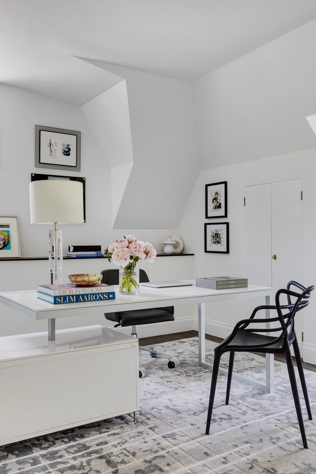
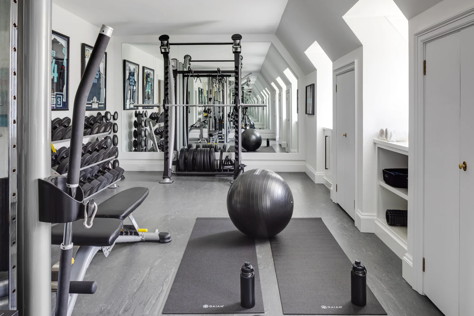
Sleeping Dog completed an extensive gut renovation throughout the home, carefully balancing the preservation of its architectural character with a more refined and functional approach to everyday living. The reimagined floor plan introduced a spacious new kitchen and breakfast area, updated formal living and dining spaces, a tailored library, private office, mudroom, and highly organized laundry and storage areas. Upper levels were thoughtfully reconfigured to create generous bedrooms, updated bathrooms, dressing rooms, and a sophisticated primary suite. The renovation also included substantial structural work, new interior partitions, updated windows, and extensive improvements across all three floors.
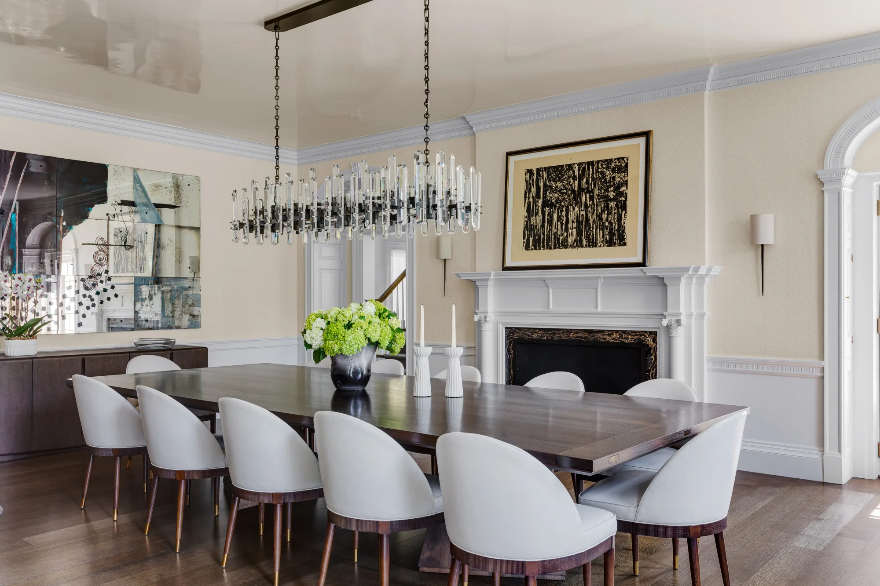
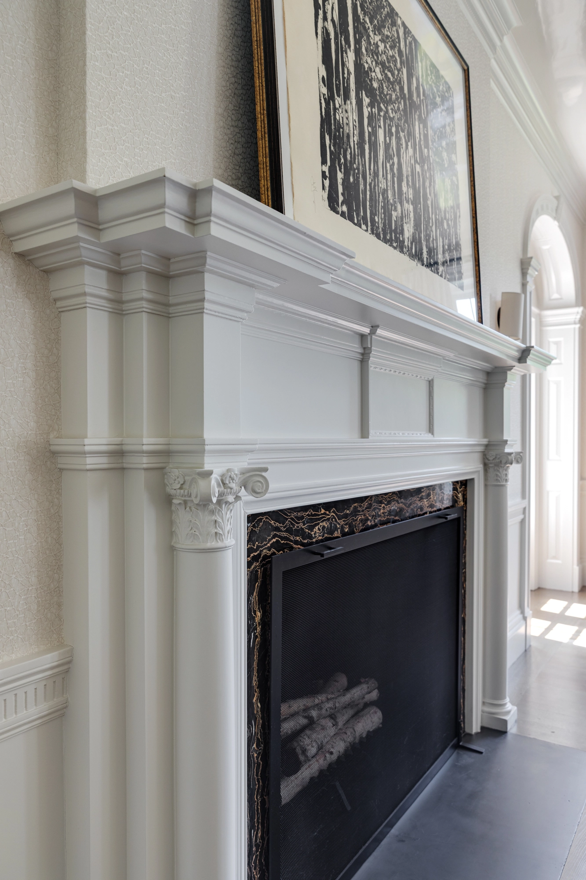
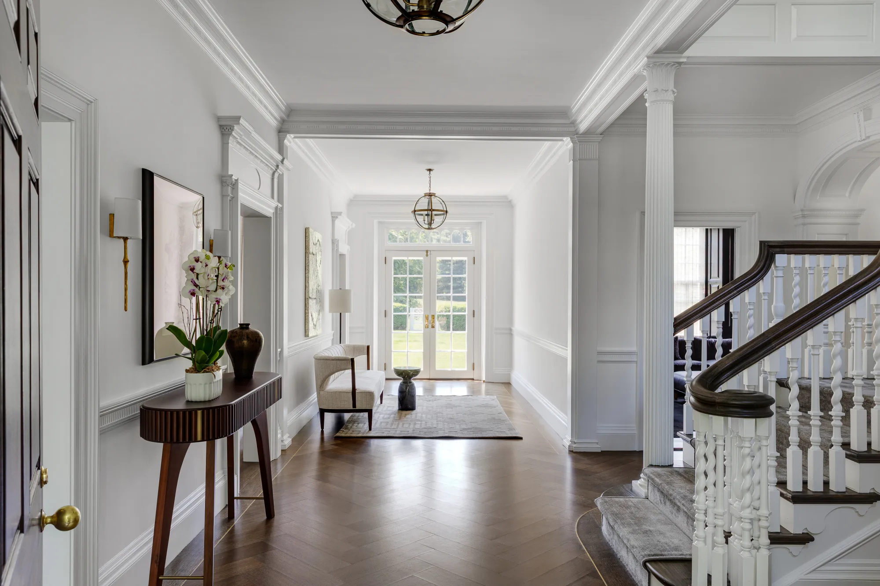
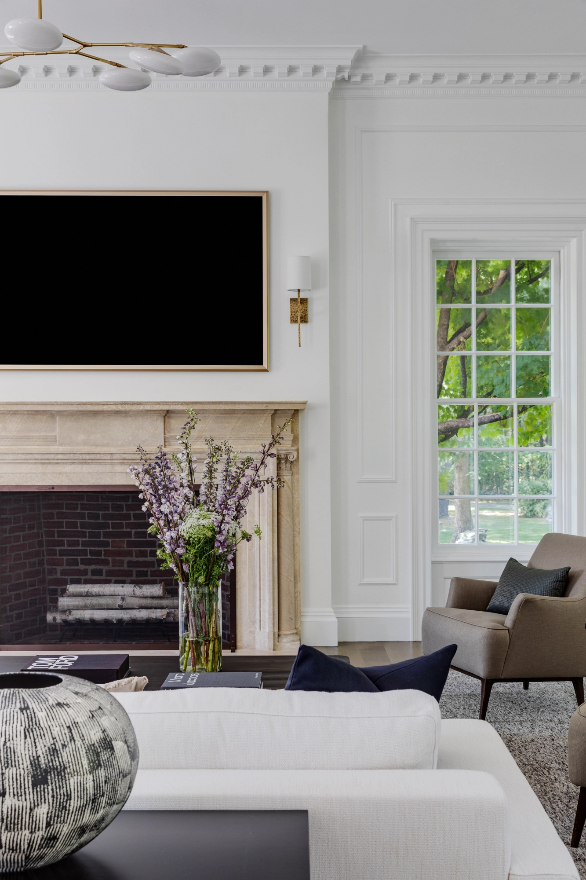
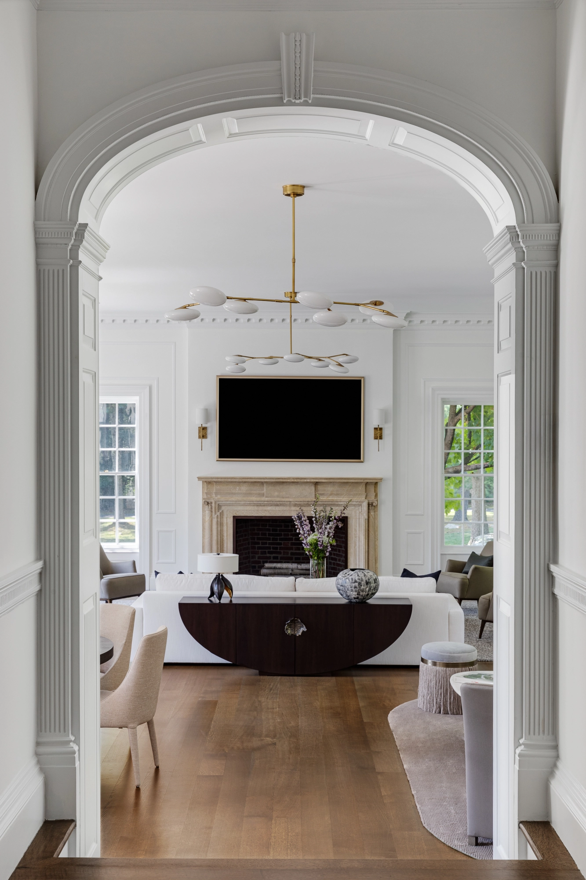
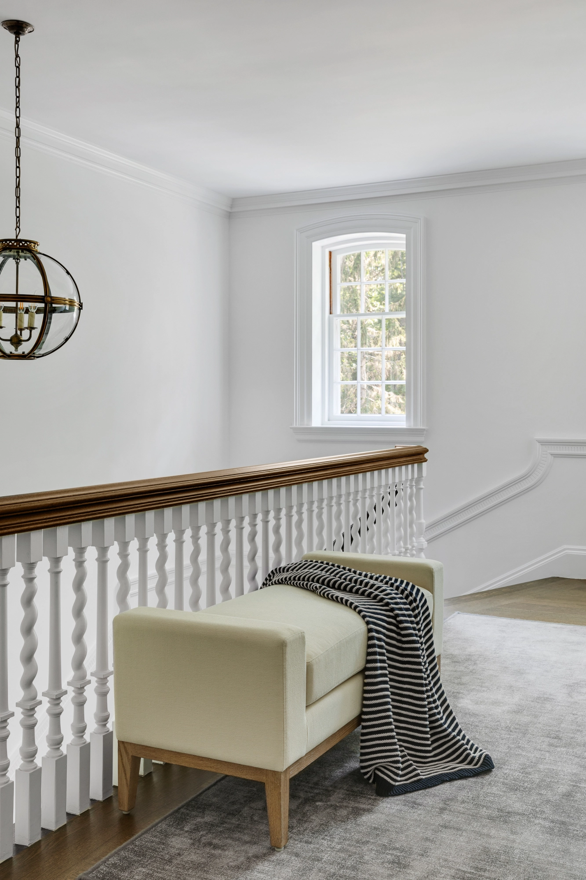
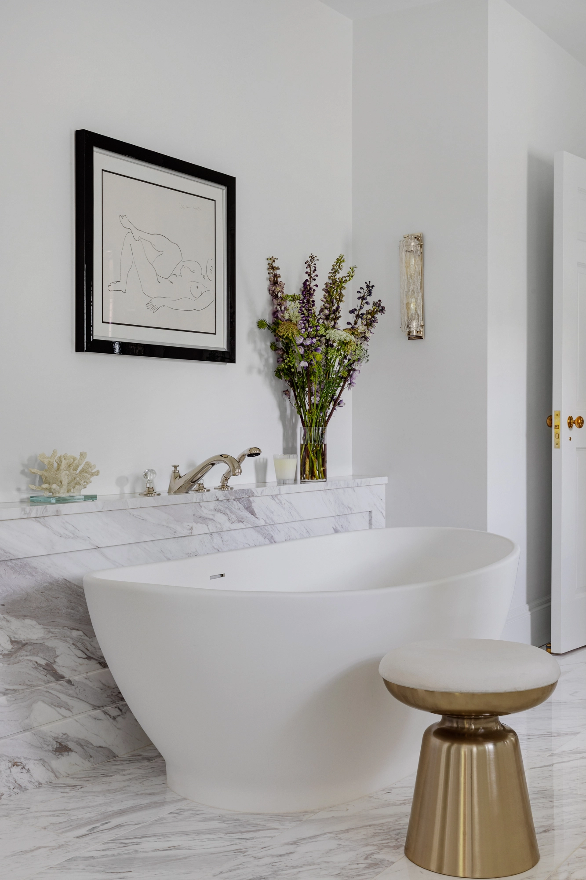
Throughout the home, rich stained millwork and natural stone provide contrast against crisp white walls, restored moldings, arched openings, and graceful architectural details. The result is a residence that feels both timeless and entirely renewed, honoring the scale and elegance of the original estate while creating a comfortable, cohesive home designed for the next generation.