



Renovation is, in our view, the harder discipline. New construction begins with a clear site and a coordinated set of drawings. Renovation begins with a building that already has 80, 120, or 200 years of opinions about how it wants to be — load paths it has settled into, mechanical systems half-replaced over decades, framing that no longer matches any plan on file. The work of a luxury renovation is to bring that building into the next century without erasing the history that made it desirable in the first place.
Where We Renovate
Sleeping Dog Properties' renovation practice is concentrated in five environments, each with its own constraints and craft demands.
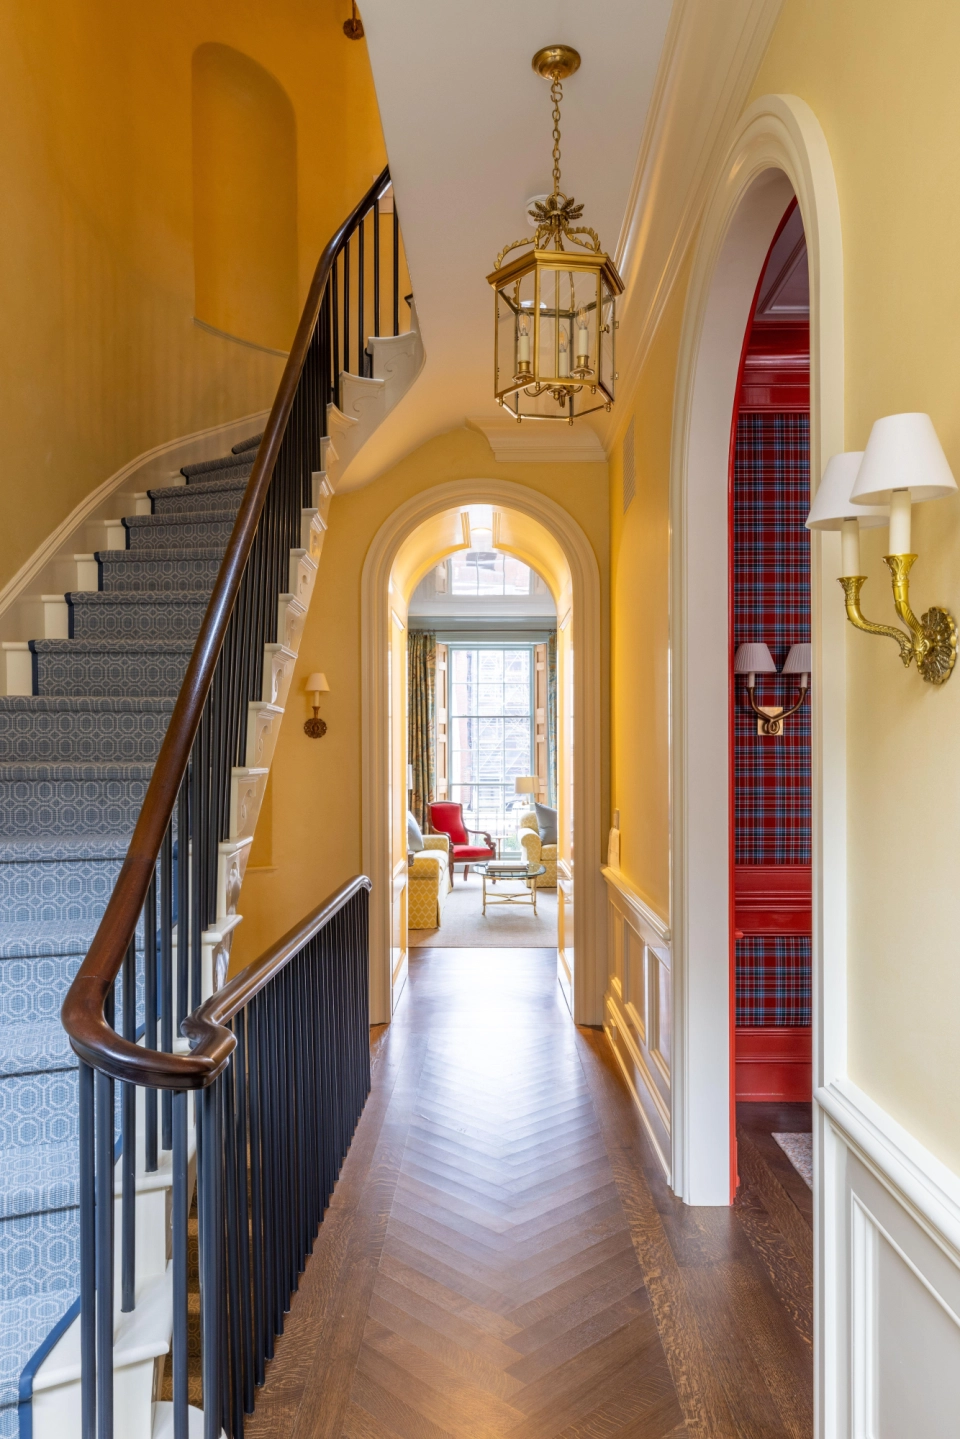
Boston brownstones and townhouses — primarily Back Bay, Beacon Hill, and the South End — where exterior changes are reviewed by the relevant architectural commission, where party walls require neighbor coordination, and where access for materials and dumpsters is a project-management problem before it is a construction problem.
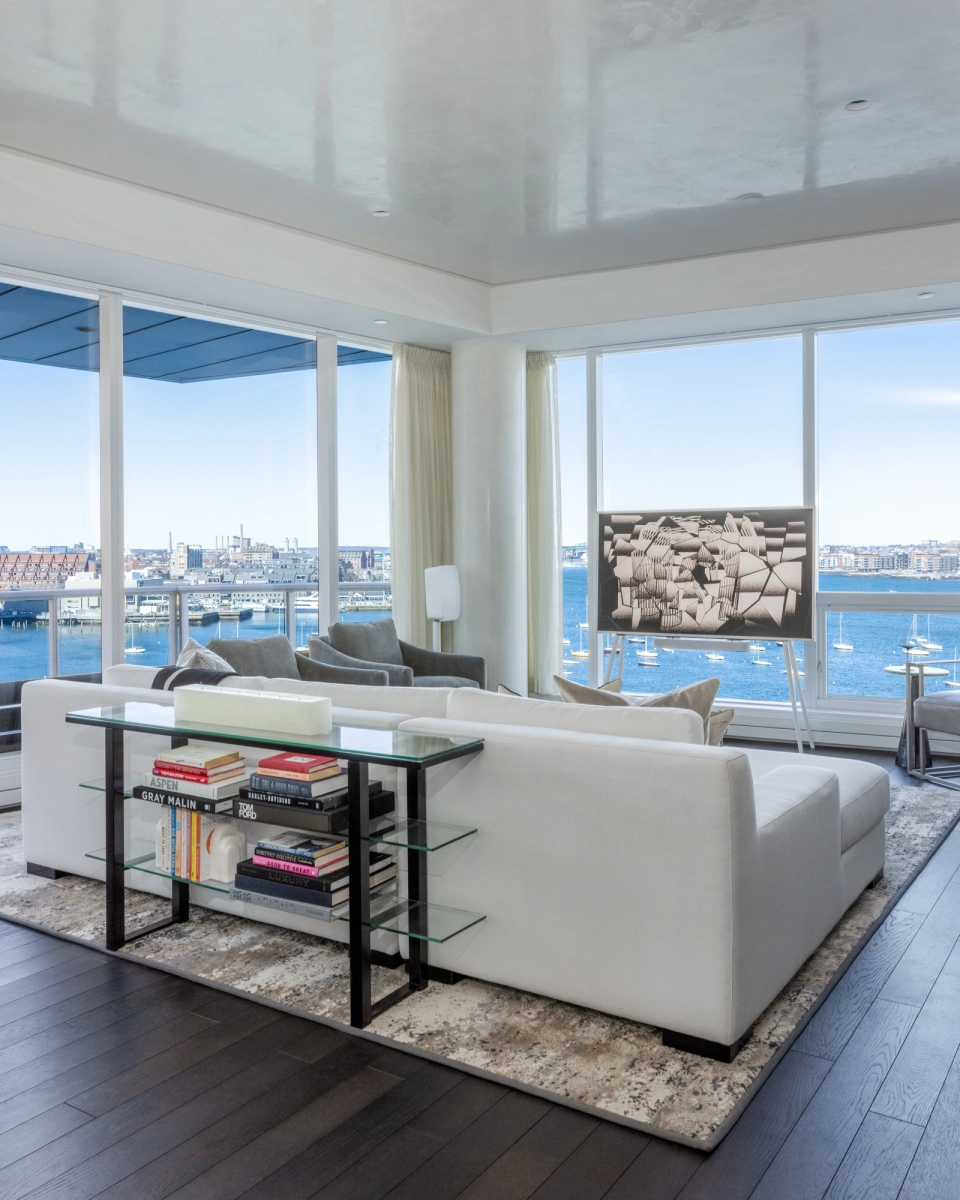
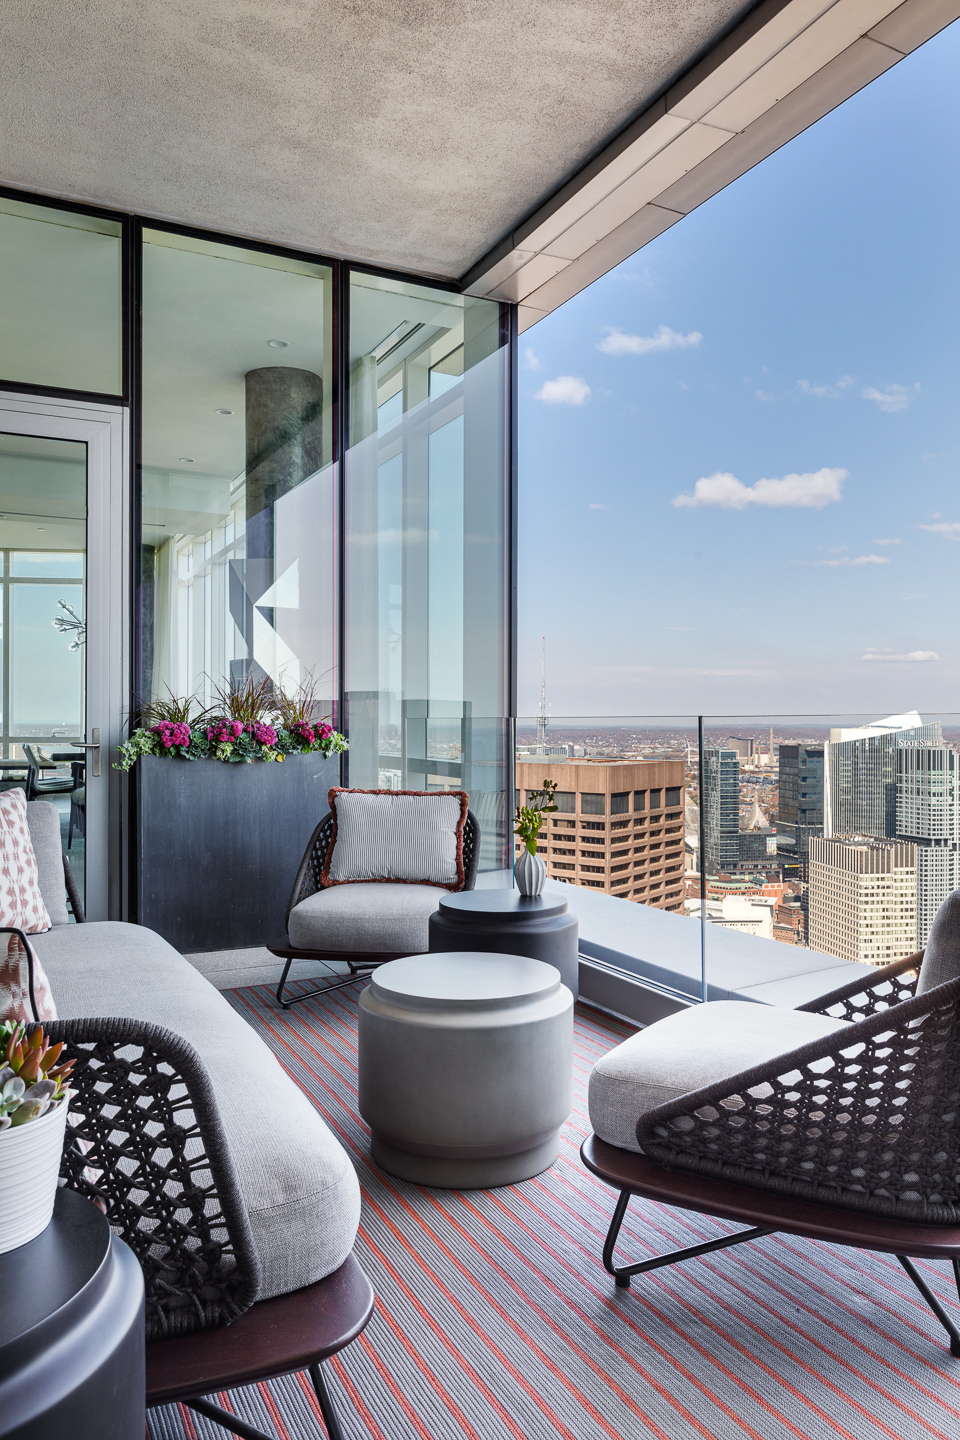
High-rise condominium residences in Seaport buildings (Twenty Two Liberty, 50 Liberty Drive, Pier 4), Millennium Tower in Downtown Crossing, the Mandarin Oriental, the Four Seasons One Dalton, and the Ritz-Carlton — where base building rules, board approval processes, freight-elevator scheduling, and acoustic isolation define what is possible.
Suburban estates in Newton, Wellesley, Weston, and Brookline, where renovations frequently include addition, dormer or third-floor reframing, basement excavation, and full systems replacement.
North Shore and South Shore properties, where coastal proximity introduces flood-zone, wind-load, and exposure questions that interior-only renovations rarely confront.
Cape Cod legacy homes — typically Osterville, Cotuit, and Chatham — where the project is usually a phased modernization of a multi-generational family home rather than a wholesale gut.
What a "Gut Renovation" Actually Involves
The term gets used loosely. In our practice, a gut renovation means: complete demolition of interior partitions, finishes, and mechanical systems down to studs (or below); structural reframing where the new program demands it; full replacement of plumbing, electrical, and HVAC; and rebuild from rough framing through finishes. In a Boston brownstone, that often also includes underpinning the basement to gain headroom, retrofitting structural steel to remove load-bearing walls, replacing the rear elevation, and rebuilding the roof and chimney systems.
Structural Reality of a 1880s Brownstone
Most Back Bay and South End brownstones were built between 1860 and 1900 with brick party walls, wood-framed floor structures, and a shared structural relationship with the buildings on either side. Modern open-plan living almost always requires removing interior load-bearing walls, which means engineered steel and careful attention to how loads are transferred — particularly when neighboring buildings share a party wall. Our team coordinates with structural engineers from project kickoff, not after the demolition is open.
Mechanical Systems
Replacement of MEP systems in a townhouse environment requires creative routing — chases through closet stacks, plenum-style basement assemblies, and roof-mounted equipment screened to satisfy the architectural commission's exterior review. We typically specify variable-refrigerant-flow (VRF) systems with concealed ducted heads, dedicated outdoor air systems for ventilation and humidity control, and zoned hydronic radiant floors in primary baths.
Historic Envelope
Window replacement in a historic district is a multi-month conversation. The architectural commissions in Back Bay, Beacon Hill, and the South End approve specific manufacturers and profiles — Marvin Ultimate, Loewen, and Marvin Modern (for select non-front elevations) are typical. Brick repointing must use a lime-based mortar matched to the original. Cornice, lintel, and brownstone repair is specialty trade work that we coordinate with restoration craftsmen we have worked with for years.
Condominium Renovation: A Different Discipline
Renovating a unit inside a managed building is a project-management challenge as much as a craft problem. The base building rules — operating hours, freight-elevator availability, debris-removal protocols, fire-watch requirements, sprinkler tie-ins, and noise limits — are non-negotiable, and most boards require a renovation alteration agreement before any permit is pulled. Our team has run renovations through the full set of Boston's high-end buildings, and we know which buildings allow water shut-offs at which hours, which require off-hours work, and which engage a third-party engineer to review structural and MEP scope.
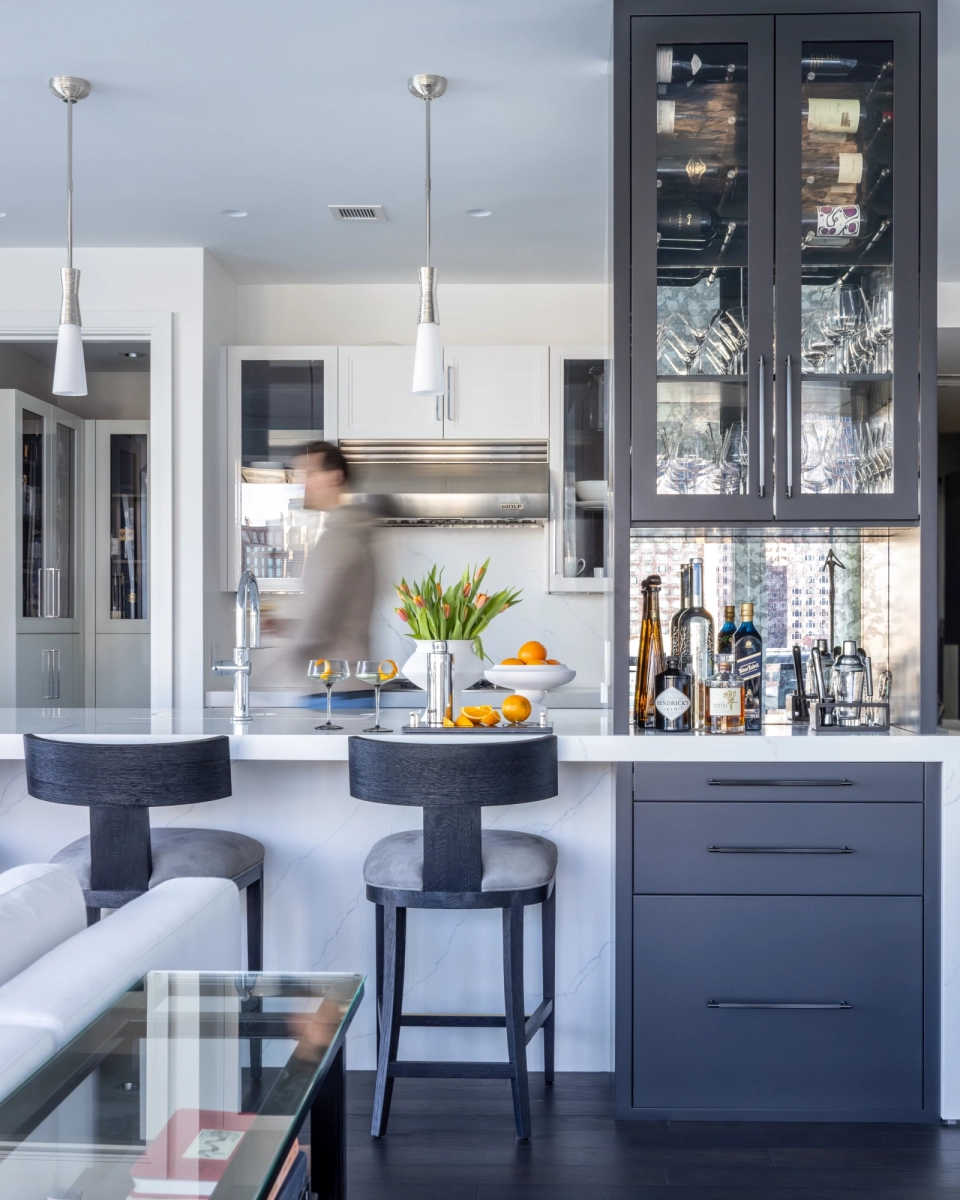
On the craft side, condo renovations often demand more sophisticated acoustic separation than townhouse work. A Wolf range venting through a high-rise riser, a primary bath above a neighbor's bedroom, and a media room below an upstairs nursery all require dedicated acoustic detailing — resilient channels, decoupled ceilings, and floated floor assemblies — that an unfamiliar contractor will not have priced in.
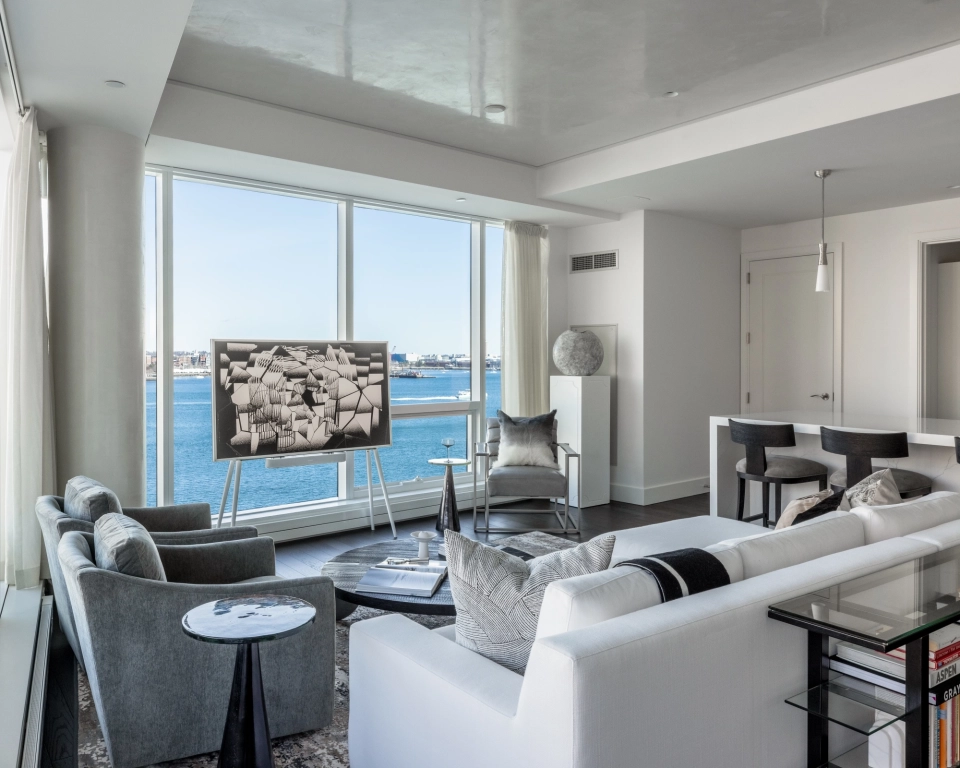
Penthouse renovations in particular bring structural and weatherproofing problems specific to the top of a high-rise: roof-deck water intrusion, rooftop equipment screening, and the sequencing of materials moved through a single freight elevator on a tight schedule.
How We Approach a Renovation Engagement
Our renovation process mirrors the discipline of our custom home practice — programming, schematic design, permitting, build, closeout — with two adjustments specific to renovation work.
Existing-Conditions Documentation
Before any drawings are produced, we capture the existing building with SLAM scanning. The output is a 2D AutoCAD set and a 3D Revit model that the design team uses as the basis for everything that follows. This eliminates the most common source of renovation rework: discovering, three months in, that the wall is not where the previous plans said it was.
Owner Visibility Through Procore
Renovation owners are typically in another residence within ten miles during construction. Procore gives them — at any time, from any device — site photographs from the day, every change order with its pricing rationale, RFIs and their answers, the submittal log, and the schedule. There is no "how is the project going" question that requires a phone call. The platform answers it.
Selected Renovation Projects
A few renovations from the portfolio that illustrate the range of work:
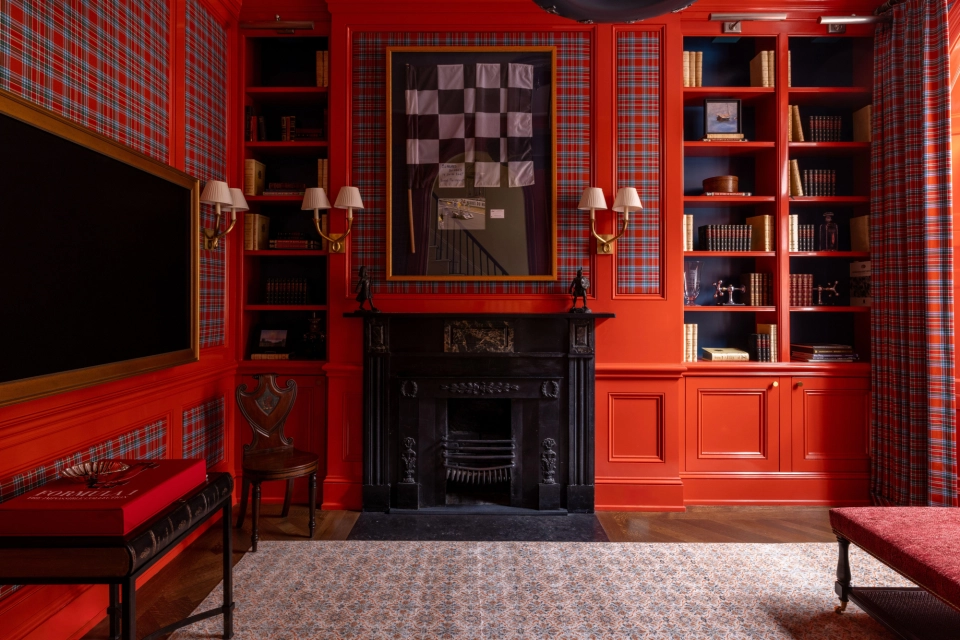
A full gut renovation of a Beacon Hill townhouse where we reconfigured five floors, lowered the basement, and rebuilt the rear ell — all under continuous Beacon Hill Architectural Commission review.
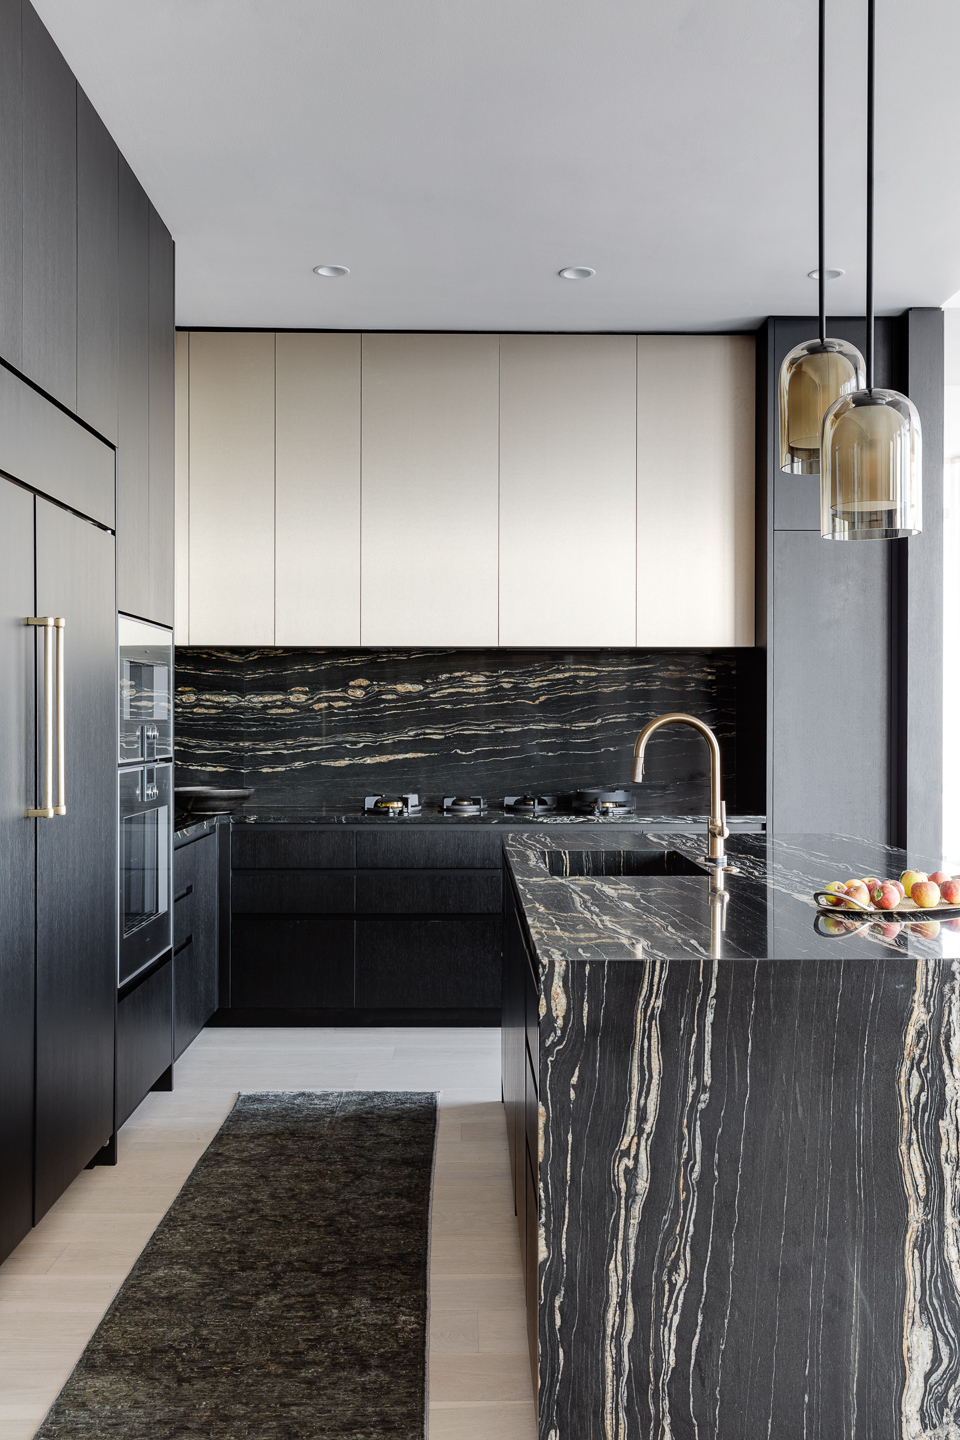
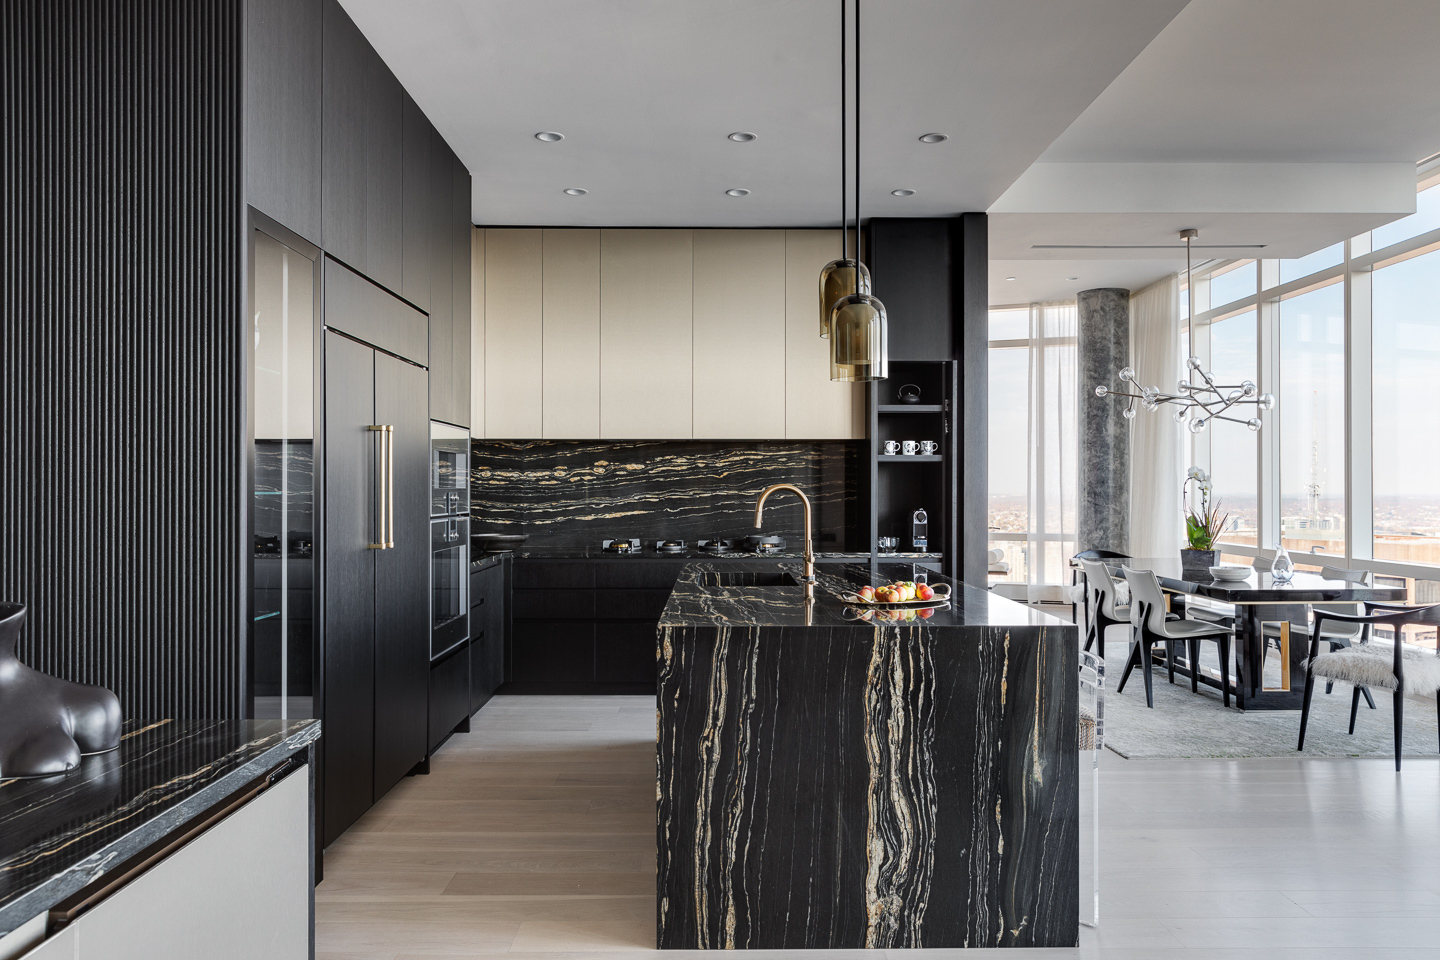
A penthouse renovation at Millennium Tower where the structural engineering, mechanical reroute, and freight-elevator-only material flow were the binding constraints.
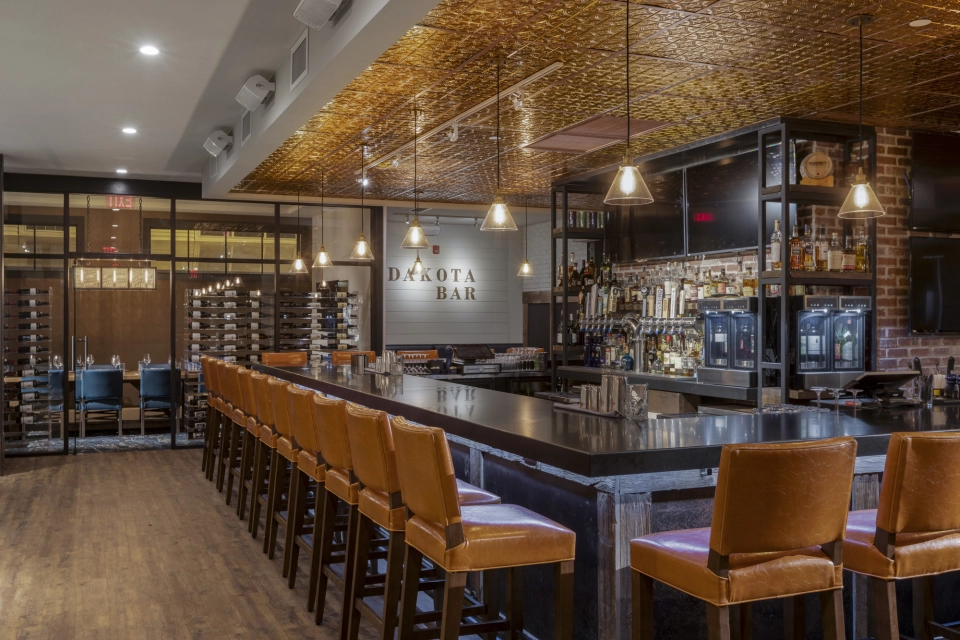
A multi-floor commercial renovation for a brand client (the build-out of Smythe & Dove Steak), where vendor coordination, permitting, and a hard-deadline opening were the project.
Frequently Asked Questions
How is a luxury renovation priced in Boston?
We price renovations during the estimating phase that establishes the actual scope. For Boston gut renovations of brownstones and townhouses, finished costs typically begin around $500 per square foot and rise from there based on millwork, mechanicals, and historic envelope work. Condominium renovations vary widely with base building requirements.
Can we live in our home during the renovation?
Almost never, for a true gut renovation. Phased renovations — where one floor is renovated while the family lives on another — are sometimes possible in larger suburban homes but rarely advisable in townhouses or condos. Our team helps clients plan the temporary-living arrangement before the project begins.
How long does a Boston luxury renovation take?
Townhouse gut renovations in Boston typically run 8 to 18 months from permit to closeout. High-rise condominium gut renovations typically run 6 to 12 months. Coastal and historic projects with extended commission review can take longer.
Do we navigate historic district approvals?
Yes. Our team has presented to the Beacon Hill Architectural Commission, the Back Bay Architectural Commission, the South End Landmark District Commission, and the Boston Landmarks Commission on dozens of projects. Where the project is in a National Register district but outside a local commission, we coordinate with the relevant state and federal review processes.
Do we work with our existing architect or designer?
Yes. The majority of our renovation projects are run with the client's existing architect or interior designer. Our role is to bring constructability, cost reality, and permitting strategy into the conversation early — not to substitute our judgment for the design team's.
Begin a Conversation
To inquire about a custom home, a renovation, or the Heritage Home Program, please contact our team through the Connect page.