



A custom home is not a product. It is a 12- to 24-month act of coordination between architect, owner, builder, and a hundred specialists, where every decision compounds into the way a family will live for a generation. Sleeping Dog Properties has been doing that work in Boston and across New England since 1993. We build a small number of homes each year, each one designed for the specific site, the specific family, and the specific life it will hold.
A Philosophy of Custom: One House at a Time
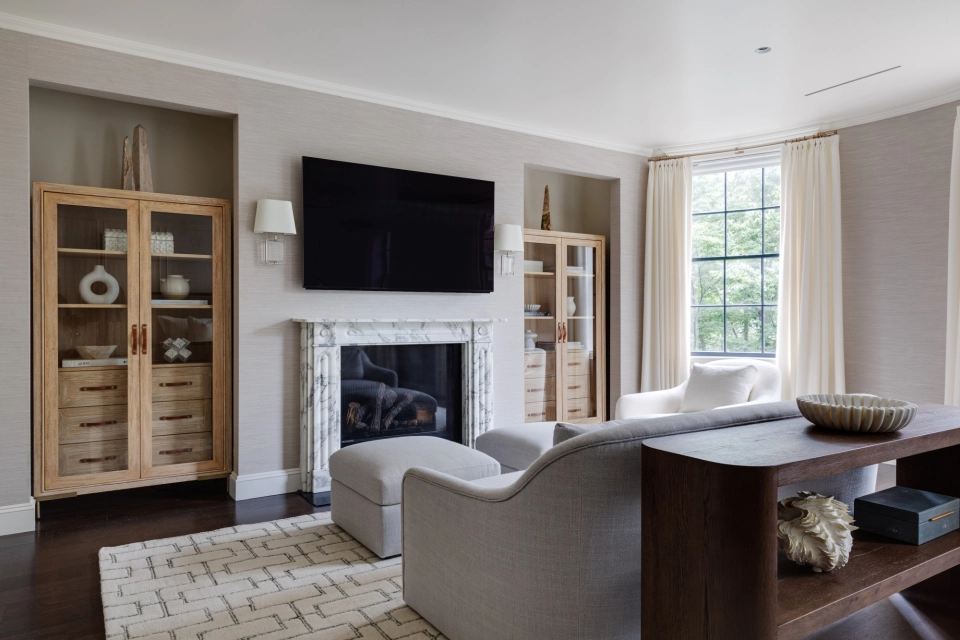
Most builders define "custom" as the freedom to choose finishes from a catalog. We define it as the freedom to start from a blank sheet — the right floor plan for your land, the right massing for your views, the right millwork detail for the way you actually use a kitchen on a Tuesday night.
That standard is only achievable when the team building the house is the same team that helped specify it. Our design-build model integrates project management, site supervision, in-house carpenters, and trade partners we have worked with for two decades. The owner deals with one accountable team — not a chain of finger-pointing.
It also means our schedules are honest. The 18-month build that competitors quote at 12 months is not a shorter project; it is a project that will run long. We bid the work we can deliver.
How We Build: A Design-Build Process Refined Over 33 Years
Every Sleeping Dog Properties custom home moves through five phases. The phases are sequential on paper, overlapping in practice, and transparent throughout — owners receive Procore access from day one, with live visibility into RFIs, change orders, submittals, and daily site photographs.
1. Discovery and Programming
Six to eight weeks of conversations, walkthroughs of comparable projects, and a structured program document that translates how a family lives into a square-footage and adjacency brief. For owners coming from a current home, we conduct a use audit — which rooms are used, when, by whom — that informs the program more than any wishlist.
2. Schematic Design and Specification
Our team works alongside the architect of record (ours, yours, or one of the firms in our long-standing network) to translate the program into drawings, then into a detailed specification. This is the phase where decisions become expensive to reverse, so we resist it. Material samples, lighting mockups, and full-scale plywood mockups of critical millwork are standard.
3. Permitting and Pre-Construction
Boston builds are won or lost in permitting. Our team navigates the City of Boston's Inspectional Services Department, the relevant historic and architectural commissions (Beacon Hill Architectural Commission, Back Bay Architectural Commission, South End Landmark District Commission), and — for buildings within the Boston Landmarks Commission jurisdiction — the design review process for any exterior change. For the suburbs, Cape Cod, and the Lakes Region, we manage local Conservation Commissions, Historic District Commissions, and regional impact reviews where applicable.
4. Build and Quality Control
Construction runs on a fixed schedule with weekly owner-architect-builder meetings, an in-house site supervisor on site daily, and a quality control protocol that requires sign-off before each major trade closes out. We use SLAM (simultaneous localization and mapping) scanning to capture as-built conditions in 2D AutoCAD and 3D Revit, which catches conflicts before they become a rework. The Procore platform keeps every submittal, change order, and site photograph in one auditable place that the owner can access at any hour.
5. Closeout and the Heritage Home Program
Closeout is not the end of the relationship. Every home we build is enrolled, at the owner's option, in our Heritage Home Program — a custom maintenance program that handles seasonal HVAC servicing, exterior envelope inspections, smart home updates, and the small systemic items that, if neglected, compound into expensive repairs. For most of our clients, this is the difference between a house that ages well and one that does not.
What "Custom" Actually Means at the Top of the Market
The marketing copy of every Boston builder uses the word "custom." The honest answer is that custom exists on a spectrum, and the spectrum correlates closely with what an owner is willing to commission and pay for.
Bespoke Millwork and Trim
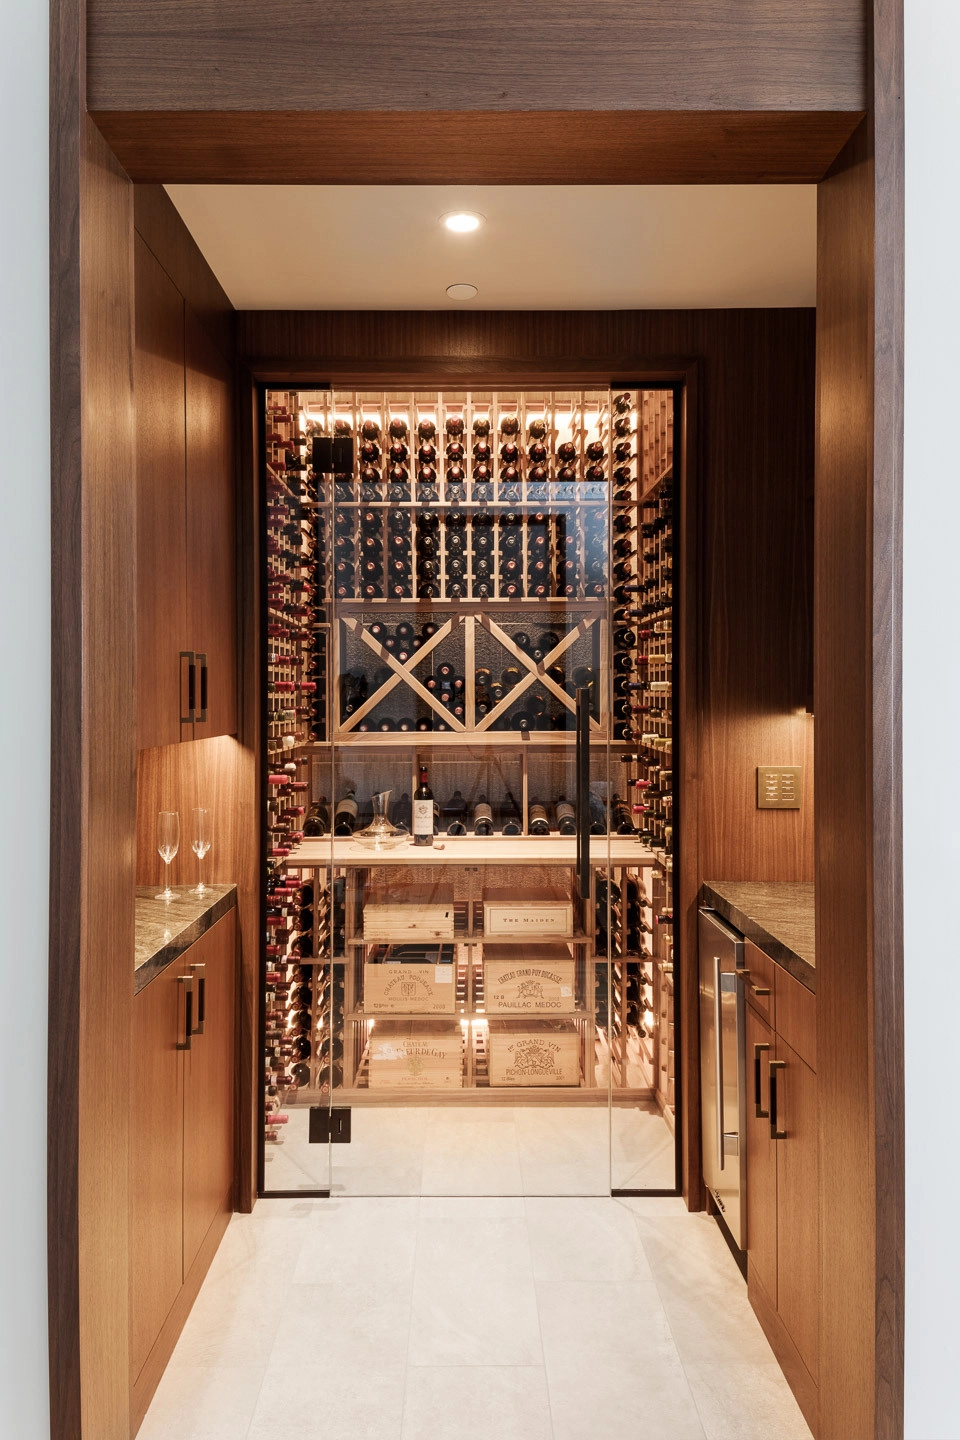
At the level we work at, kitchens, libraries, and primary closets are designed by the architect or interior designer and built to drawing — not pulled from a manufacturer's catalog. We work with a hand-selected network of New England-based millwork shops who can create extraordinary cabinets, built-ins, and moldings. Door and window casings are typically run from custom knives. Hardware is chosen to match these high-end, custom creations.
Materials Specified for the Site, Not the Showroom
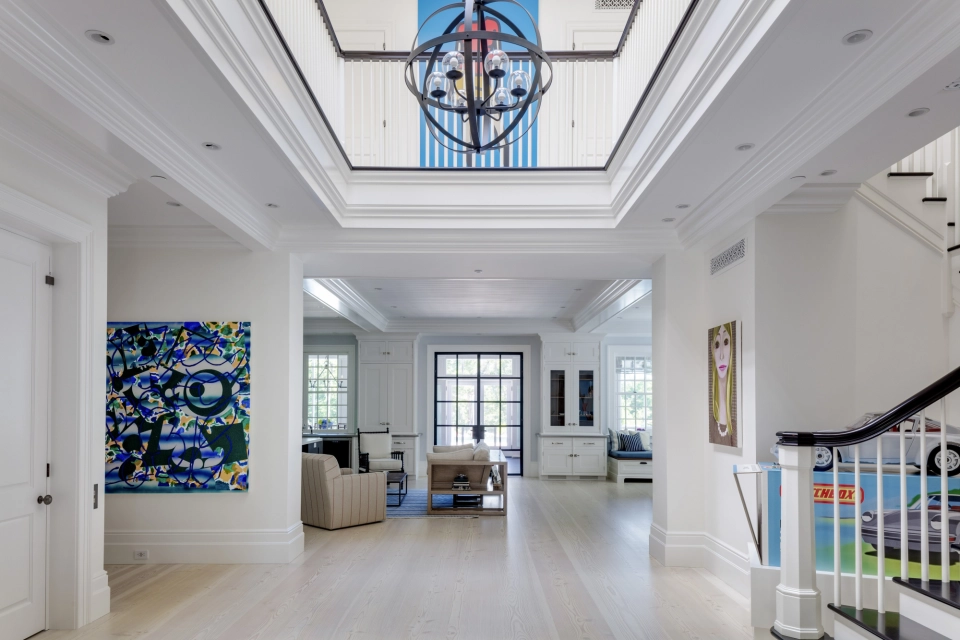
Stone is hand-selected at the stoneyard. Wood floors are typically 8–14 inch wide-plank, white oak or rift-and-quartered, finished on site rather than pre-finished. Blueboard and plaster are always selected on Sleeping Dog projects as standard. Roofing on coastal projects is copper, slate, or cedar shake — selected for both performance and how it will weather over 40 years.
Kitchens, Baths, and Mechanicals
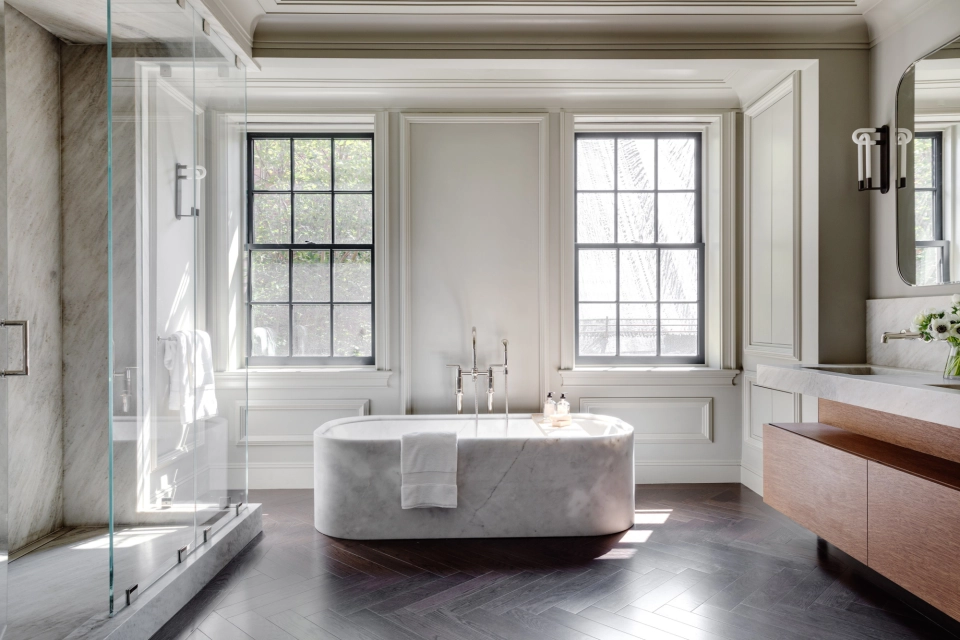
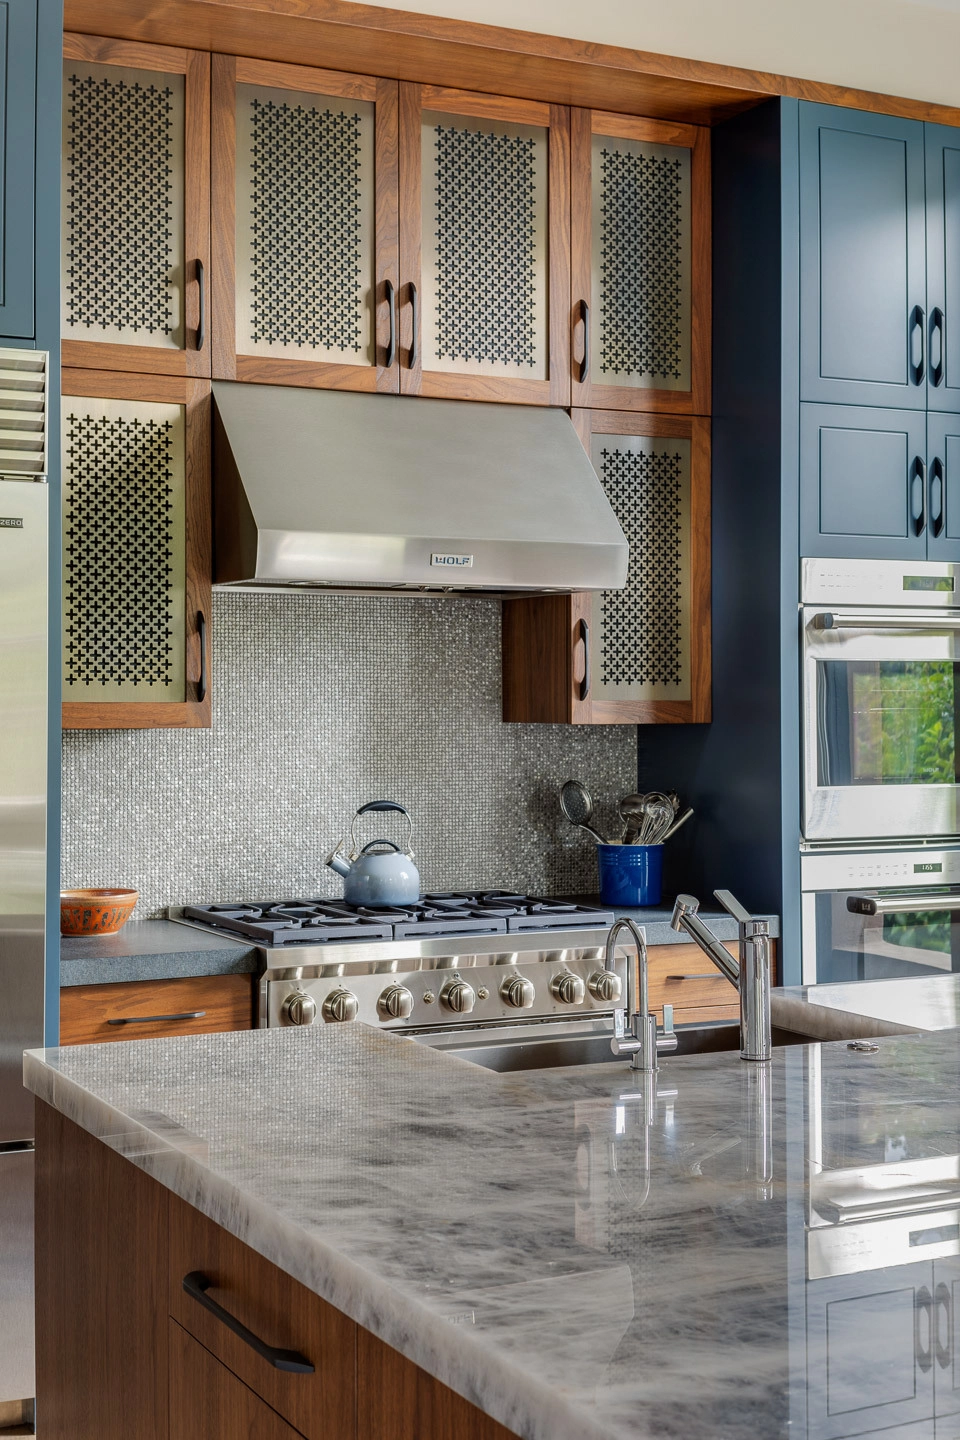
Appliance specs at this level run Sub-Zero, Wolf, Miele, Gaggenau, and — for clients who want a centerpiece range — La Cornue or Lacanche. Plumbing fixtures run Waterworks, Kallista, THG, or Lefroy Brooks. Mechanical systems are zoned per room or per floor, with humidification, MERV-13 or better filtration, and HRV/ERV ventilation as standard rather than upgrade.
Smart Home and Lighting
Lighting is specified by a lighting designer and controlled through Lutron Ketra or Lutron RadioRA. Audio-visual, security, shading, and HVAC are integrated through Crestron or Savant. The goal is a home that is intelligent without feeling like a control room — which requires the AV designer to be inside the conversation from the first schematic.
Where We Build
Sleeping Dog Properties is anchored in Boston's South End and works throughout New England. Our custom home practice is concentrated in Boston's core neighborhoods (Back Bay, Beacon Hill, the South End, Seaport, and the Downtown high-rise market), in the western suburbs (Newton, Wellesley, Weston, and Brookline), on the North Shore and South Shore, and across Cape Cod, where our team has been building and renovating legacy homes for more than two decades. We also work selectively in southern New Hampshire and at coastal sites along Maine.
Selected Custom Home Projects
A custom home is best understood through specific work. A few projects from the portfolio that illustrate how we think:
A four-story, gut renovation in Beacon Hill, designed in collaboration with a Boston interior designer, that reconciles a contemporary family program with a strict Beacon Hill Architectural Commission review.
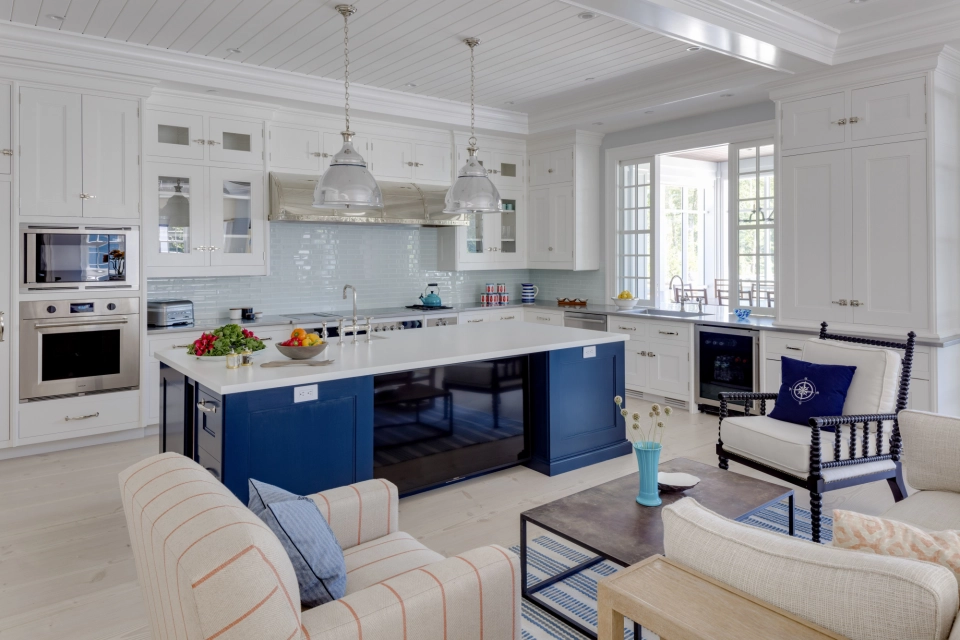
A ground-up, new build shingle-style residence in Osterville, where we installed modern systems, finishes, and exterior details to weather the next 50 years of Cape Cod weather without losing the home's character.
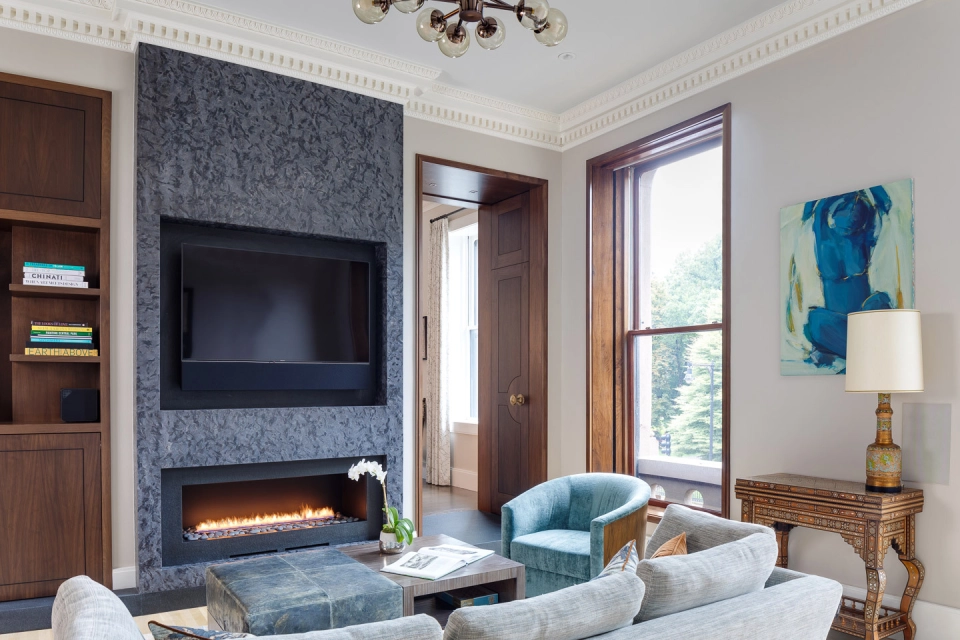
A luxury condo across from Boston’s Public Garden, where we seamlessly blended modern amenities and finishes with its original architecture dating back to the 1860s.
How to Engage Our Custom Homes Team
Most of our clients are introduced through their architect, designer, or broker. We are happy to begin with a conversation and site visit. Owners working with their own architect are welcome to bring us in at any phase, including after schematic design. Owners without an architect are welcome to engage our in-house design team or one of the firms we work with regularly.
Frequently Asked Questions
What is the typical cost per square foot for a custom home in Boston?
It depends on neighborhood, condition, and specification. A high-end new build in Boston's core neighborhoods typically starts around $600 per square foot of finished space and rises from there based on millwork, mechanicals, and material selection. Sites with site work, demolition, or historic review carry additional costs. We provide hard numbers after an estimating phase.
How long does a custom home take from kickoff to move-in?
For a ground-up custom home in Boston or the suburbs, we typically guide clients to plan on 12 to 18 months from kickoff to occupancy: 3–6 months for design and permitting, 10–18 months for construction, and a closeout and punch-list period. Coastal Cape projects in flood or velocity zones require additional time for permitting and engineered foundations.
Do we work with the client's own architect?
Yes. Most of our custom home projects are run with an architect the client has selected or that we have introduced. Our design-build model is built to integrate cleanly with outside architects of record — the difference is that we coordinate constructability and pricing alongside design rather than after it.
What size projects do we accept?
Our custom home practice is concentrated on residences typically 2,500 square feet and above. We do take selected smaller projects when they involve significant historic, coastal, or technical complexity that fits our team.
Do we offer post-occupancy maintenance?
Yes. Every owner is invited into our Heritage Home Program, which provides scheduled maintenance, seasonal inspections, and on-call response. Most of our custom home clients enroll, and many remain in the program for the life of the house.
Begin a Conversation
To inquire about a custom home, a renovation, or the Heritage Home Program, please contact our team through the Connect page.