


Why Approvals Shape Boston Renovations More Than Construction Does
In thirty-three years of building in Boston, I have watched more schedules slip in review rooms than on jobsites. The construction of a brownstone renovation is demanding but predictable; the approvals ahead of it are where owners lose seasons when the process is misunderstood. This guide explains, in plain terms, how Boston's permitting and historic review actually work, who reviews what, in what order, and how to design a project that gets approved the first time.
The structure is simpler than it first appears: the City of Boston's Inspectional Services Department (ISD) issues building permits for all construction, and a layer of design review sits in front of that permit whenever a property falls in a protected district or qualifies as a landmark. Which reviewing body you face depends entirely on where the building stands.
Building Permits Through Inspectional Services (ISD)
Every substantial renovation in Boston requires a building permit from ISD, along with trade permits for electrical, plumbing, gas, and mechanical work. Smaller interior projects may qualify for a short-form permit; renovations involving structural changes, additions, or a change of use require a long-form permit with stamped architectural and engineering drawings, and zoning review where the project touches use, dimensions, or parking.
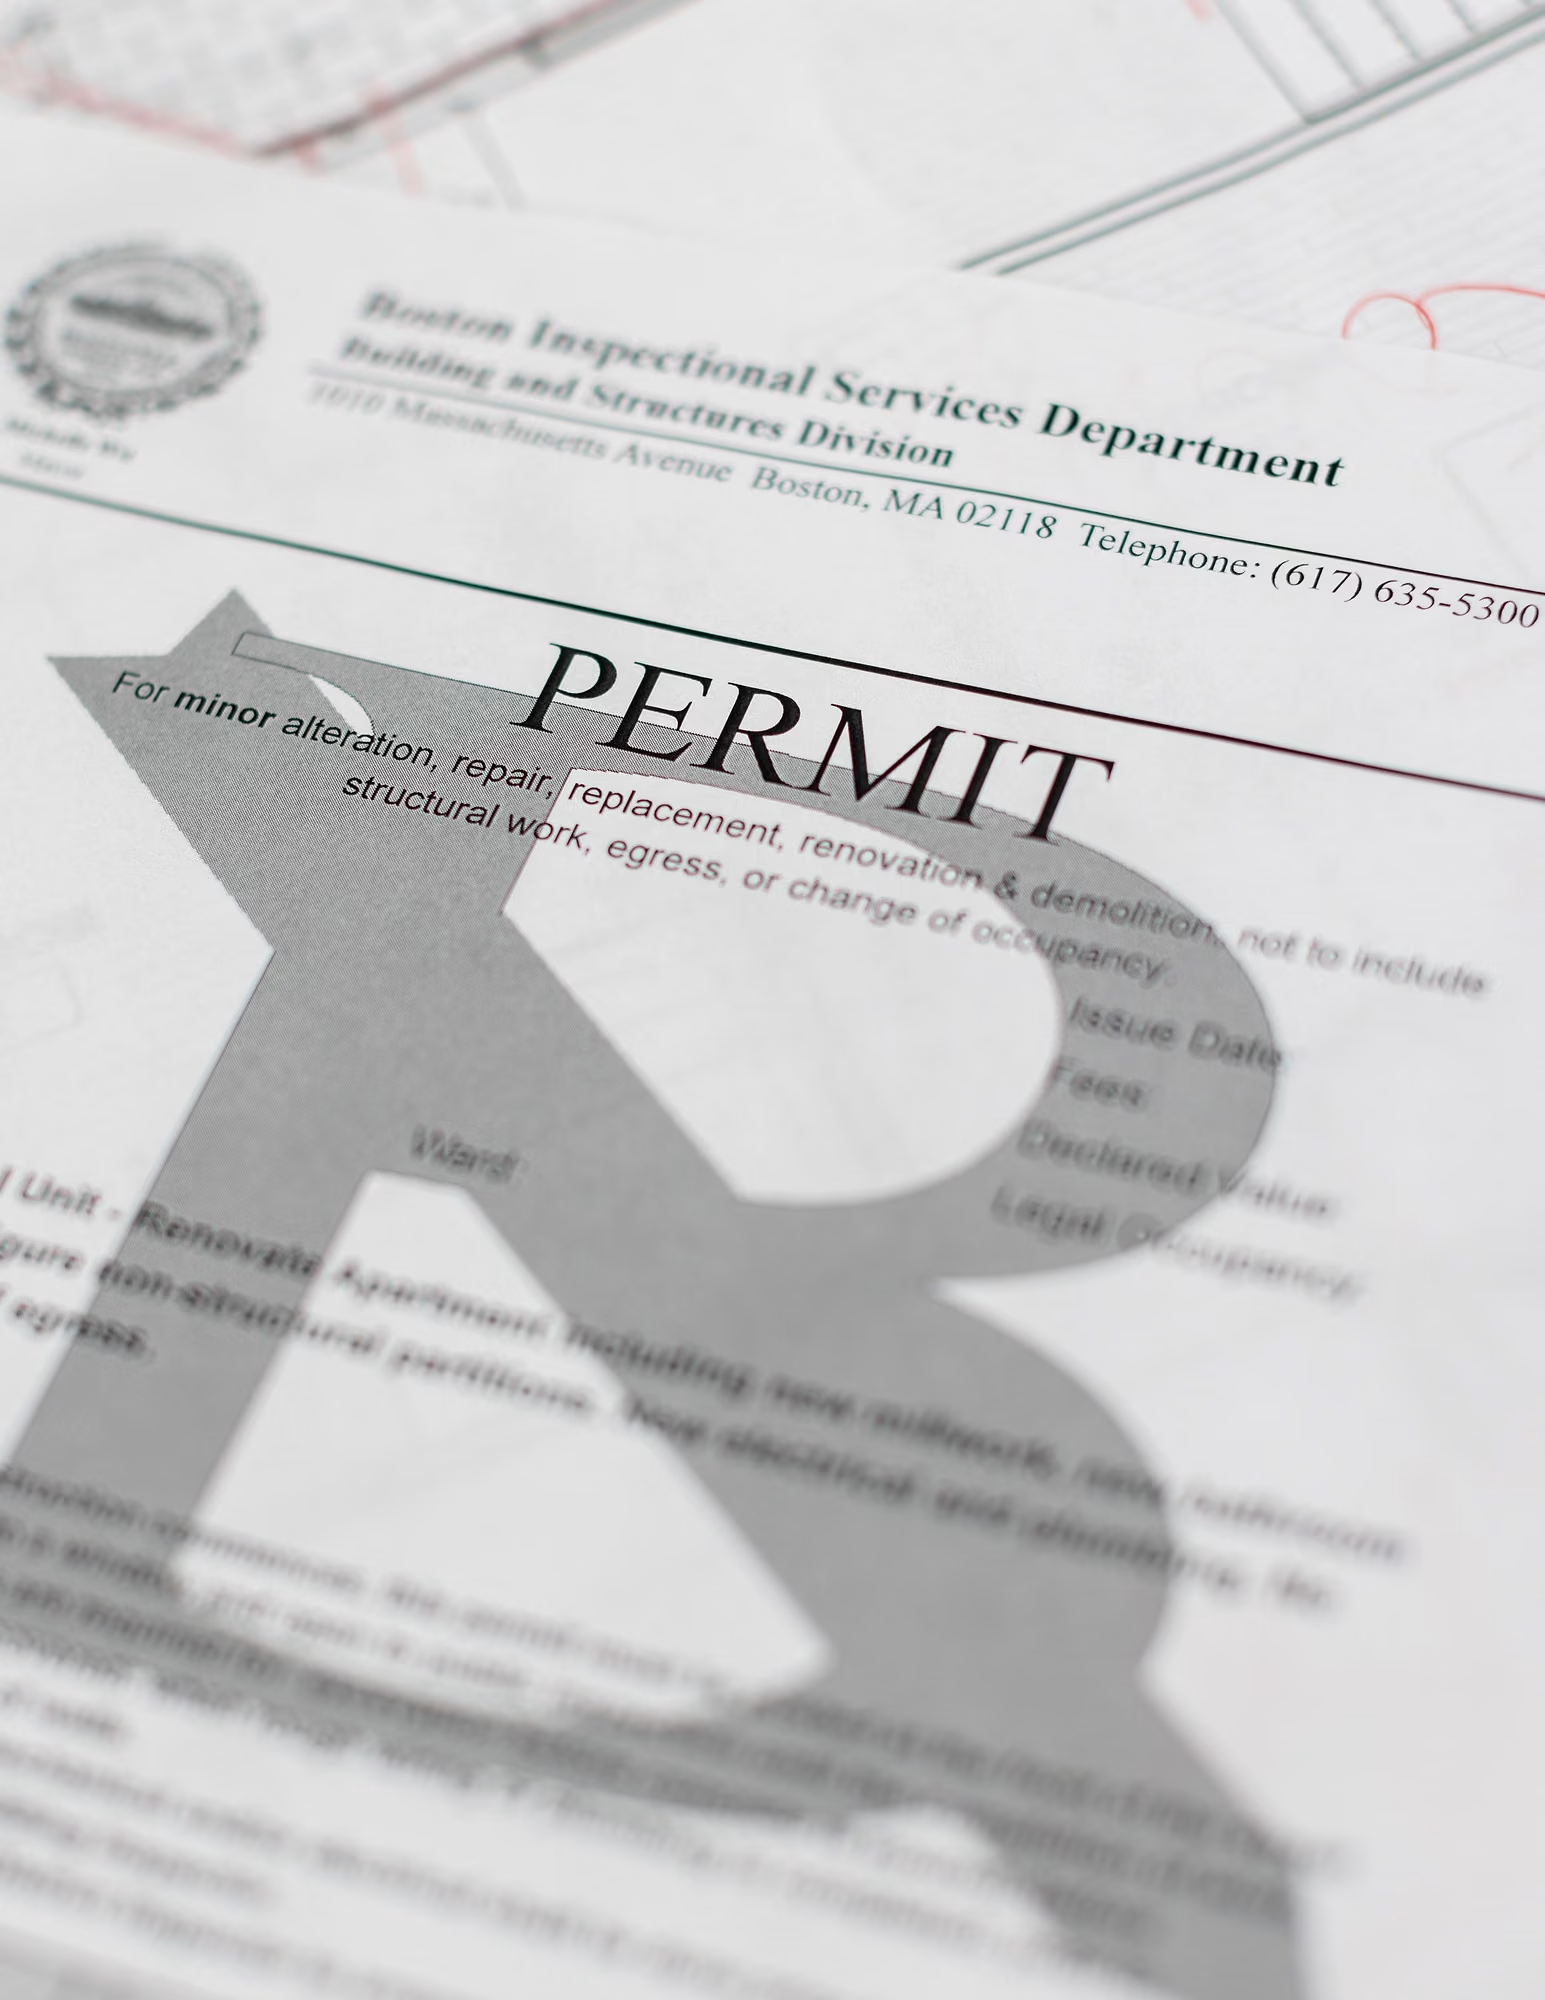
Where a proposal does not conform to zoning, relief through the Zoning Board of Appeal adds months and public hearings to the timeline. This is one of many reasons we resolve zoning strategy during preconstruction rather than discovering it at intake: a design shaped to conform, where conformance is achievable, is the fastest design.
Who Reviews What: Boston's Historic Commissions
Back Bay Architectural Commission (BBAC)
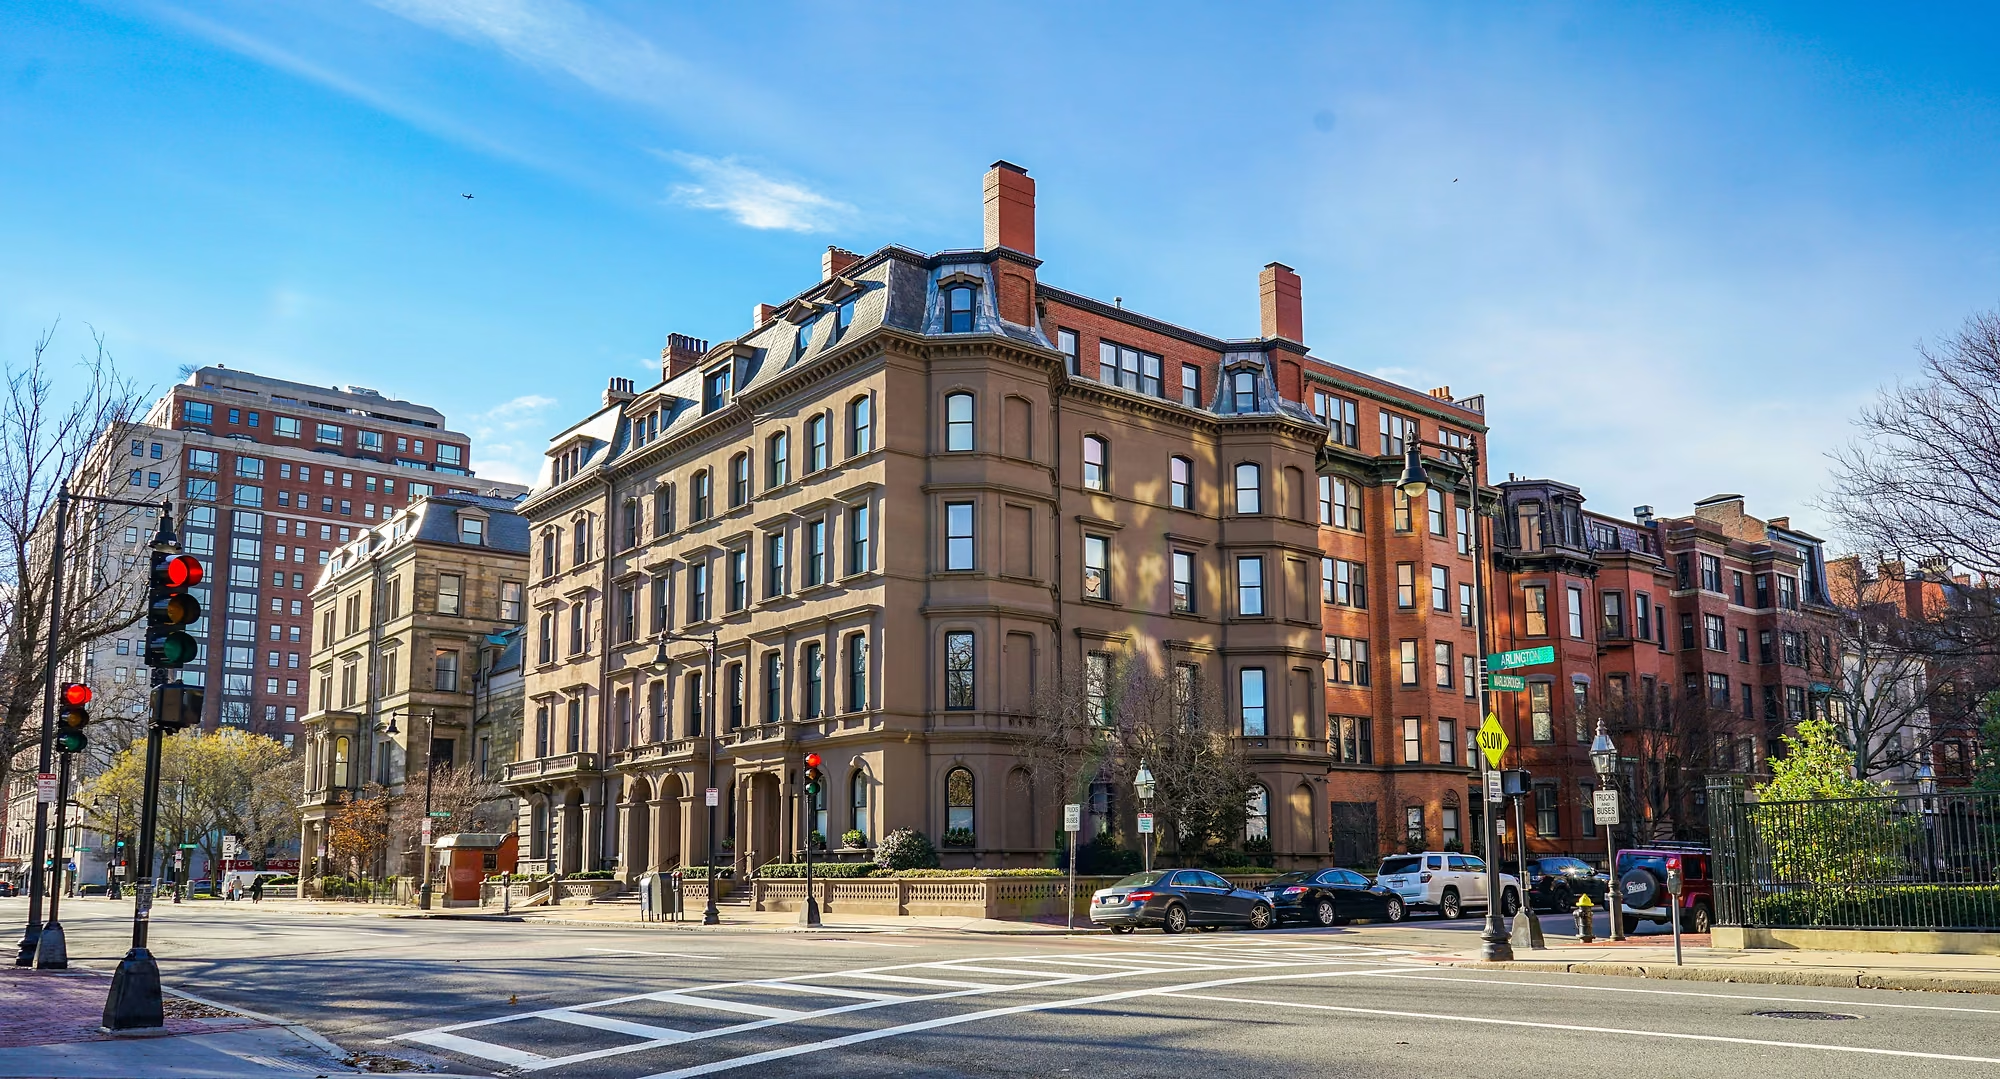
The BBAC reviews exterior alterations visible from a public way throughout the Back Bay architectural district: windows, doors, facades, rooflines, decks, railings, and storefronts. Interior work is generally outside its jurisdiction. Applications are reviewed against published district guidelines, and well-prepared submissions with clear drawings and material samples move markedly faster than sketches and intentions.
Beacon Hill Architectural Commission (BHAC)
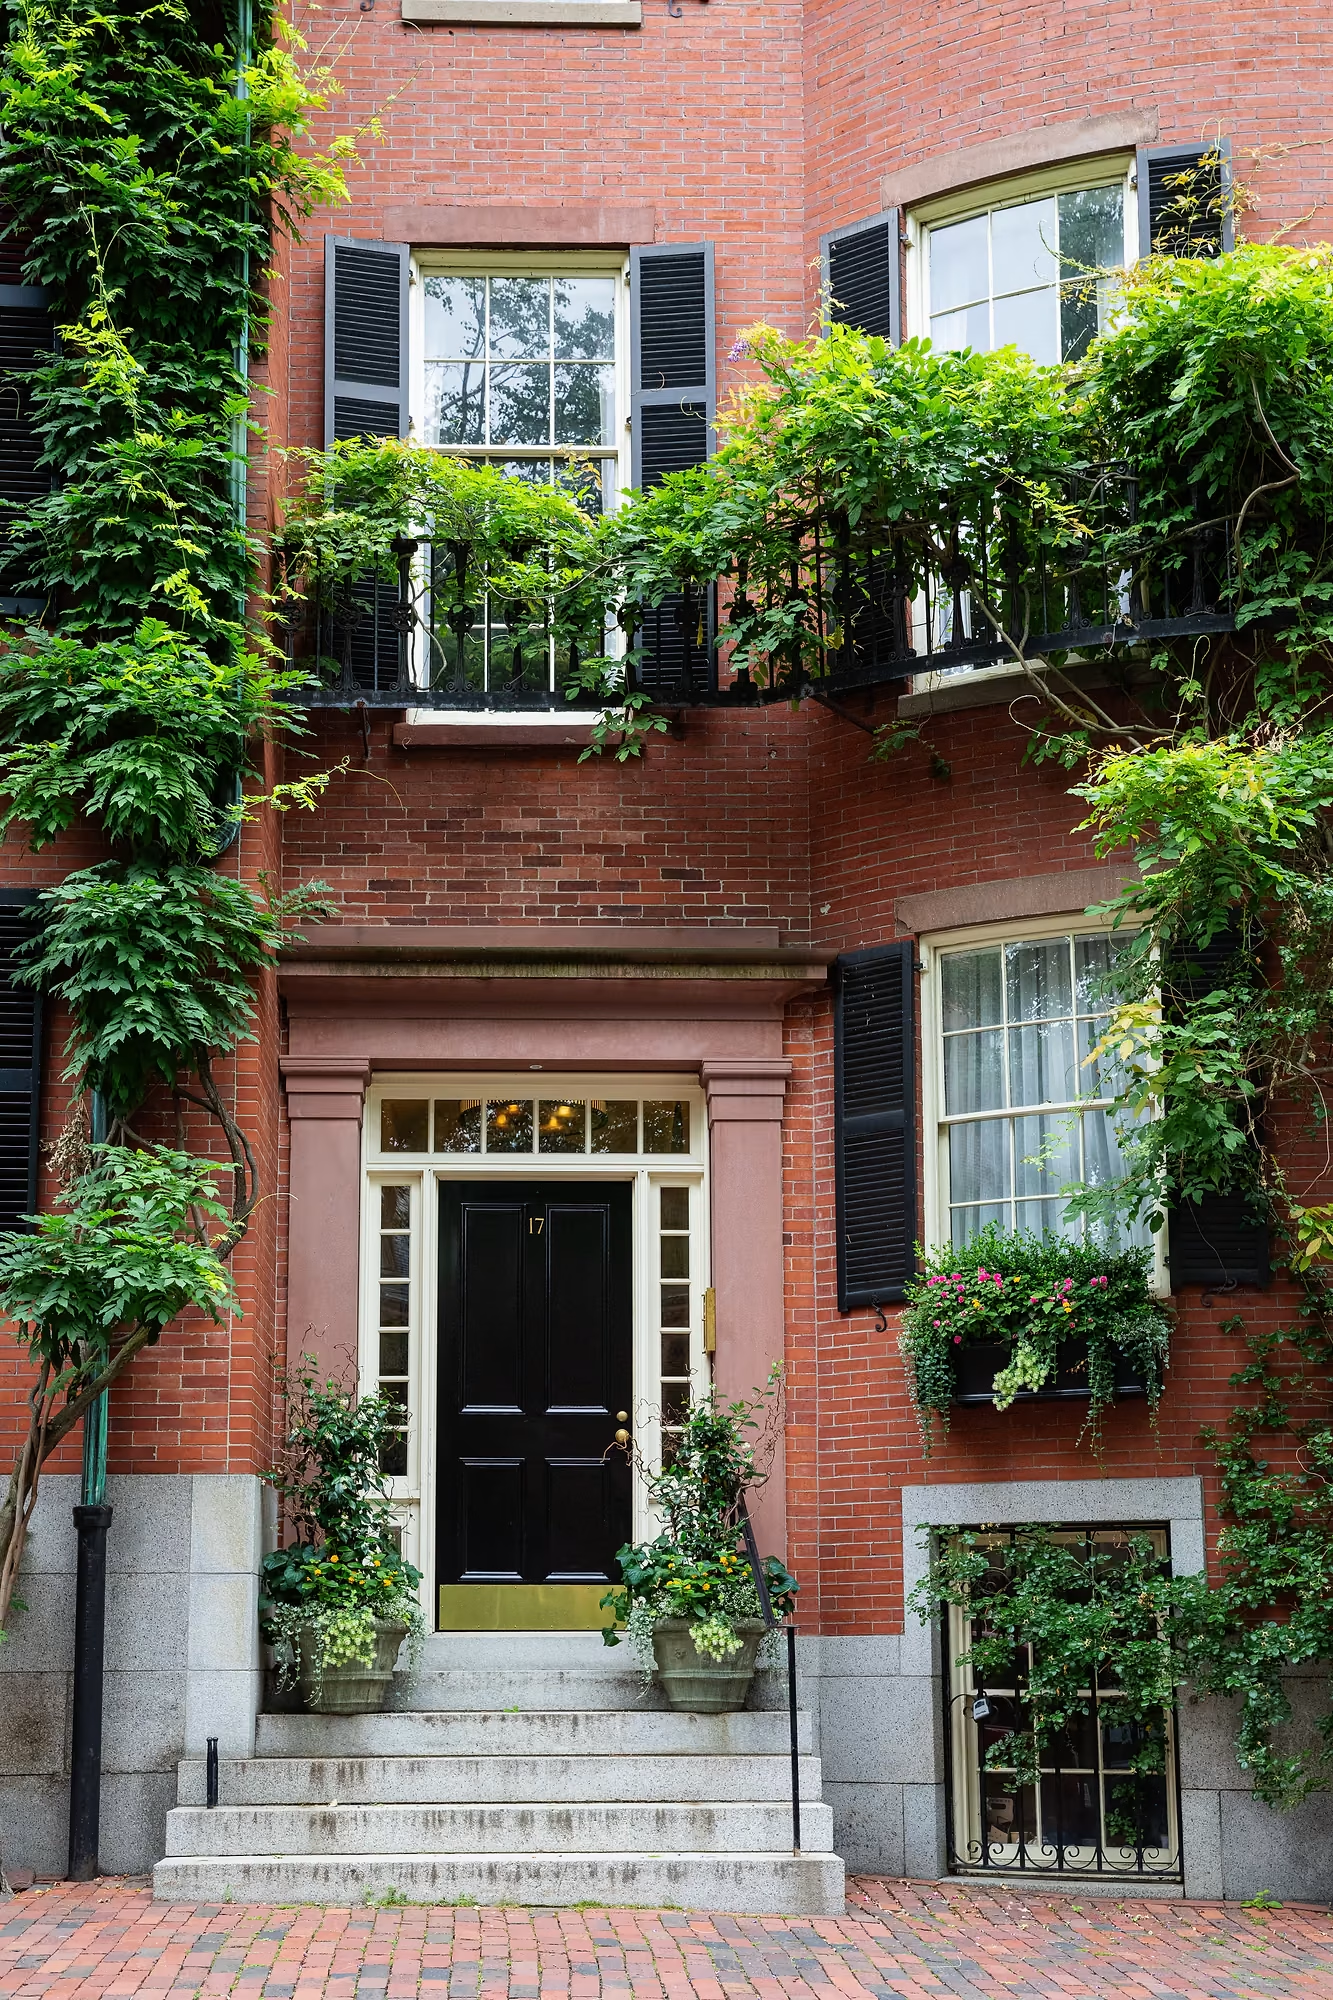
Beacon Hill operates under the oldest local historic district protections in the city, and the BHAC's review reaches exterior changes visible from public ways across the district, with famously exacting standards on windows, brick, ironwork, and rooftop additions. Precedent matters here: showing the commission comparable approved work in the district is often the strongest argument an application can make.
South End Landmark District Commission (SELDC)
The South End's Victorian rowhouse district is protected as a Boston landmark district, and the SELDC reviews visible exterior alterations, facades, stoops, fences, windows, and roof-level structures, against the district's standards. Because most substantial townhouse renovations touch at least one reviewable element, SELDC strategy belongs in the first design conversation, not the last.
Boston Landmarks Commission (BLC) and Article 85
The Boston Landmarks Commission administers the city's landmark designations and design review beyond the neighborhood commissions, and it also administers Article 85, Boston's demolition delay ordinance. Article 85 review applies when a building meeting age and significance thresholds is proposed for substantial demolition, and it can impose a delay period while alternatives are considered. Owners planning major interventions on older buildings should understand Article 85 exposure before purchase, not after.
The Sequence That Actually Works
- Confirm jurisdiction first: district maps determine which commission, if any, reviews your property
- Document existing conditions precisely; our SLAM scans produce the measured drawings review bodies expect
- Design to the guidelines from the first sketch, using district precedent deliberately
- Submit a complete application: drawings, photographs, material samples, and a clear narrative
- Secure design approval, then file for ISD building and trade permits with stamped documents
- Build exactly what was approved; deviations discovered at inspection unwind schedules fast
The common thread is front-loading. Every hour spent in preconstruction on jurisdiction, documentation, and guideline-driven design repays itself in weeks of avoided resubmittal, and it is the core of how our design-build process protects schedules in Boston's historic districts.

How Sleeping Dog Properties Manages Approvals
Our clients rarely attend a hearing unless they want to. We prepare the applications, present to the commissions, coordinate stamped drawings for ISD, and track every submission through our Procore portal, so owners watch the approval path progress with the same transparency they later see on the jobsite. Three decades of applications across the Back Bay, Beacon Hill, and South End districts mean we know what each body expects, and we design toward approval from the first meeting.
Frequently Asked Questions
Do interior renovations in Boston need historic approval?
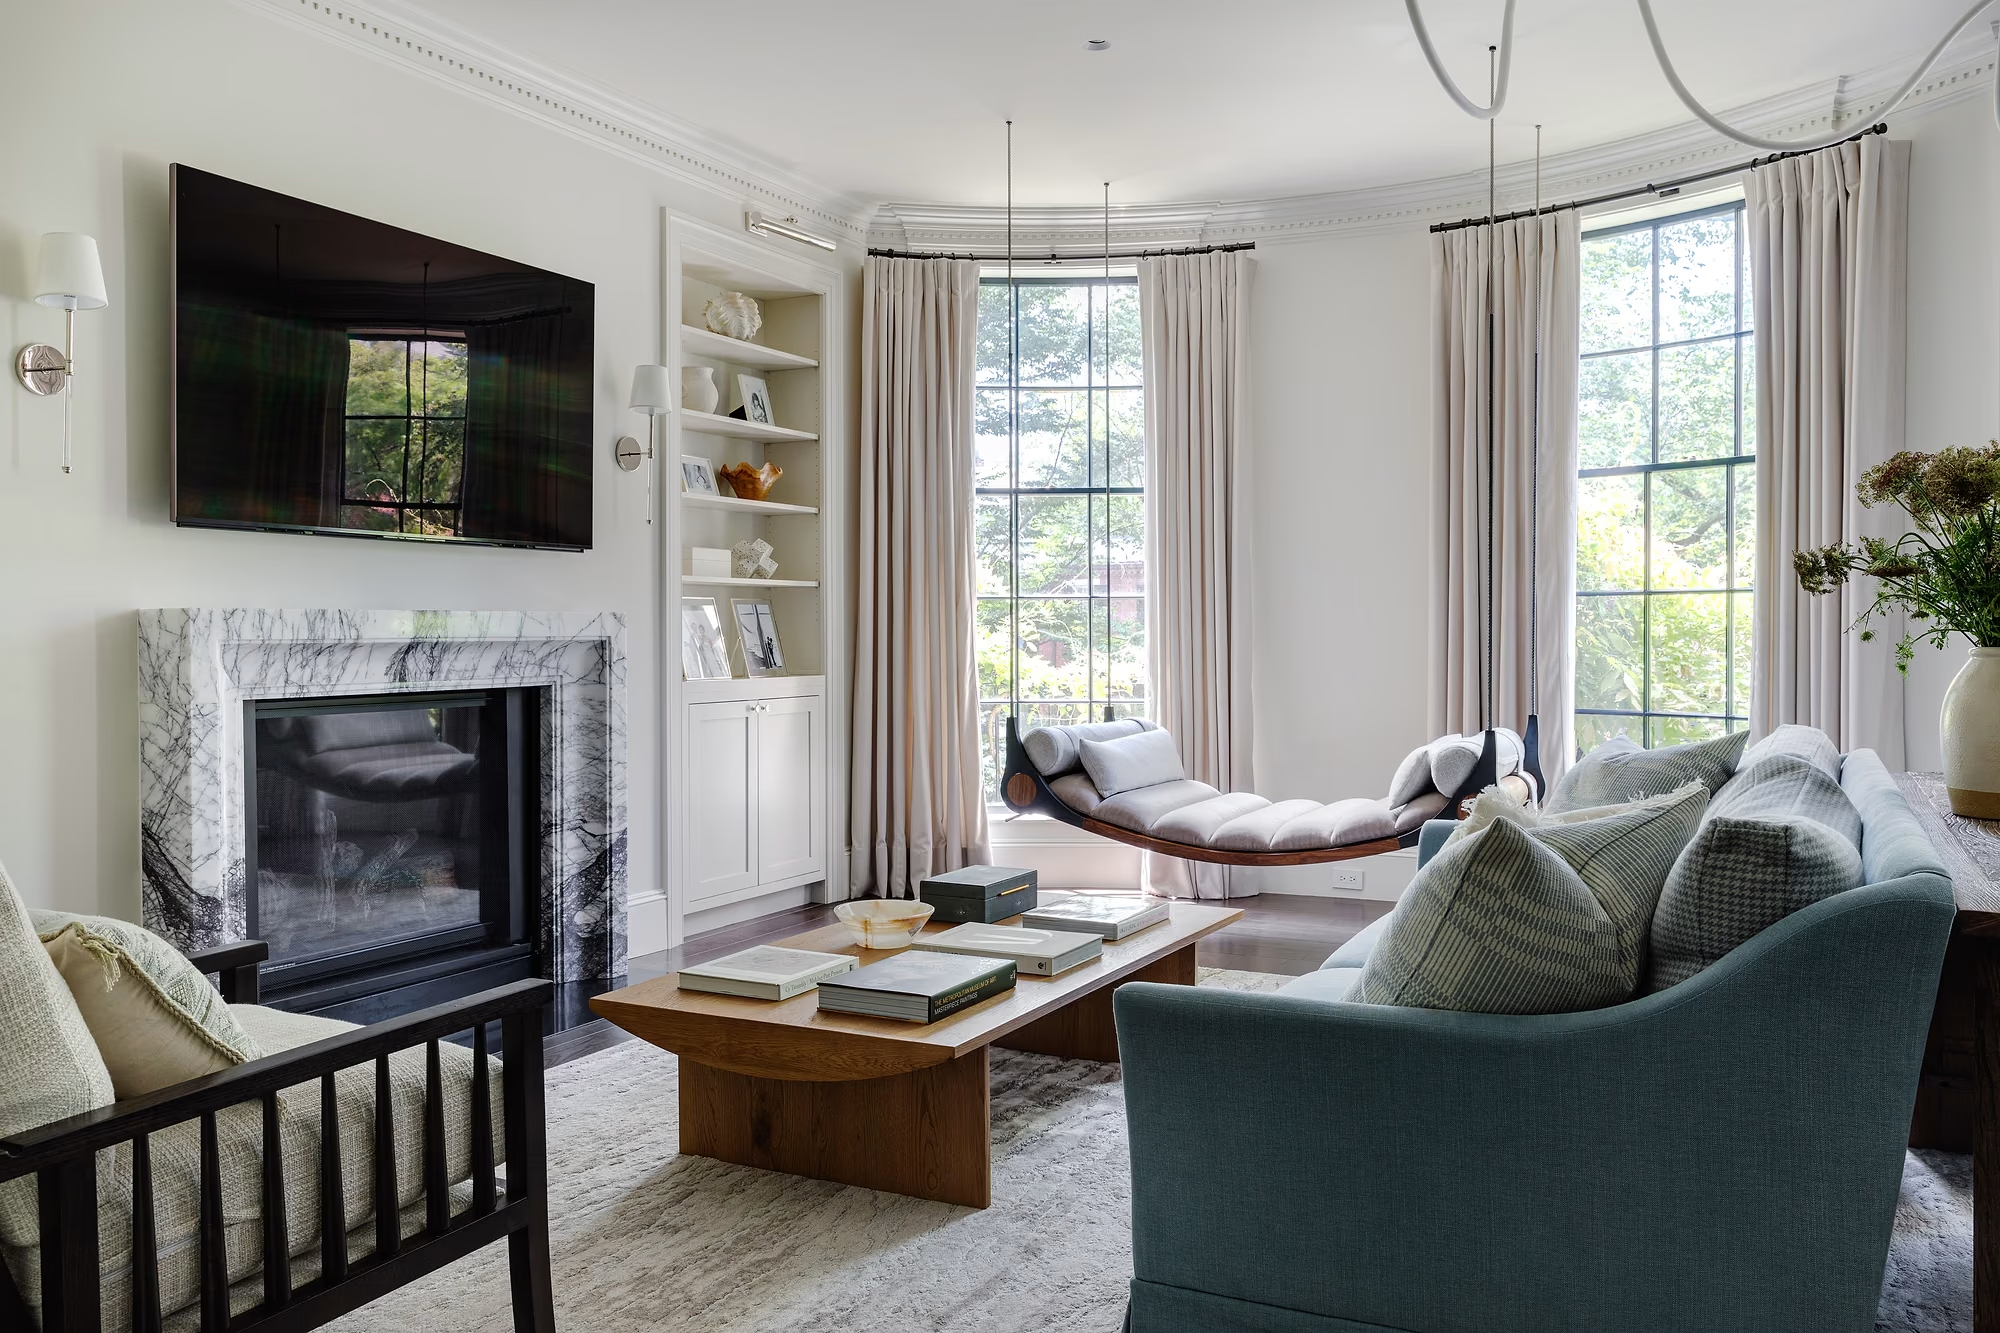
Generally, no. Boston's historic commissions review exterior changes visible from public ways; interior-only renovations typically require ISD building and trade permits without design review. The exception is designated interior landmarks, which are rare. Most projects cross into review only when windows, facades, or roof-level work enter scope.
How long does historic design review take in Boston?
A complete, guideline-conforming application is often approved in one to two hearing cycles, roughly one to three months. Incomplete submissions or proposals that fight the guidelines can take multiples of that through resubmittals. Preparation quality is the single biggest schedule variable owners control.
What triggers Article 85 demolition delay?
Article 85 applies when substantial demolition is proposed for a building meeting the ordinance's age threshold, prompting Boston Landmarks Commission review of its significance. If the building is found significant, a demolition delay period applies while alternatives are explored. Renovation-focused projects that retain the building typically avoid the trigger entirely.
Can a commission stop my renovation entirely?
Commissions can deny specific exterior designs, but denial is usually an invitation to redesign rather than a dead end. Projects that respect district guidelines almost always find an approvable path. The real risk is time lost to proposals drafted without understanding the standards, which is avoidable with experienced preparation.
Who files the permits, the owner or the contractor?
In practice, your design-build team should carry the entire approval path: historic applications, stamped drawings, ISD building and trade permits, and inspections. At Sleeping Dog Properties, this is standard preconstruction scope, and clients follow every submission's status through our Procore portal.
If your renovation sits in one of Boston's historic districts, talk to us before the design is fixed. We will confirm jurisdiction, explain what the reviewing commission will expect, and shape an approval strategy that protects your schedule.