


Luxury Condominium Renovation, Treated as Seriously as a Custom Home
A luxury condo renovation in Boston is a custom-home project compressed into a managed building: the same bespoke millwork, stone, lighting, and systems our clients expect in a townhouse, delivered through freight elevators, alteration agreements, and house rules. Since 1993, Sleeping Dog Properties has renovated residences in the city's most demanding addresses, from Millennium Tower penthouses to full-floor units in the Seaport, and across the condominium buildings of Back Bay, Beacon Hill, and the South End.
Owners hire us for two reasons. First, finish quality: our craftsmen and millwork partners work to tolerances that developer-grade construction never attempts. Second, conduct: we know how to run a flawless site inside an occupied luxury building, which protects our client's relationship with their board, their management, and their neighbors.
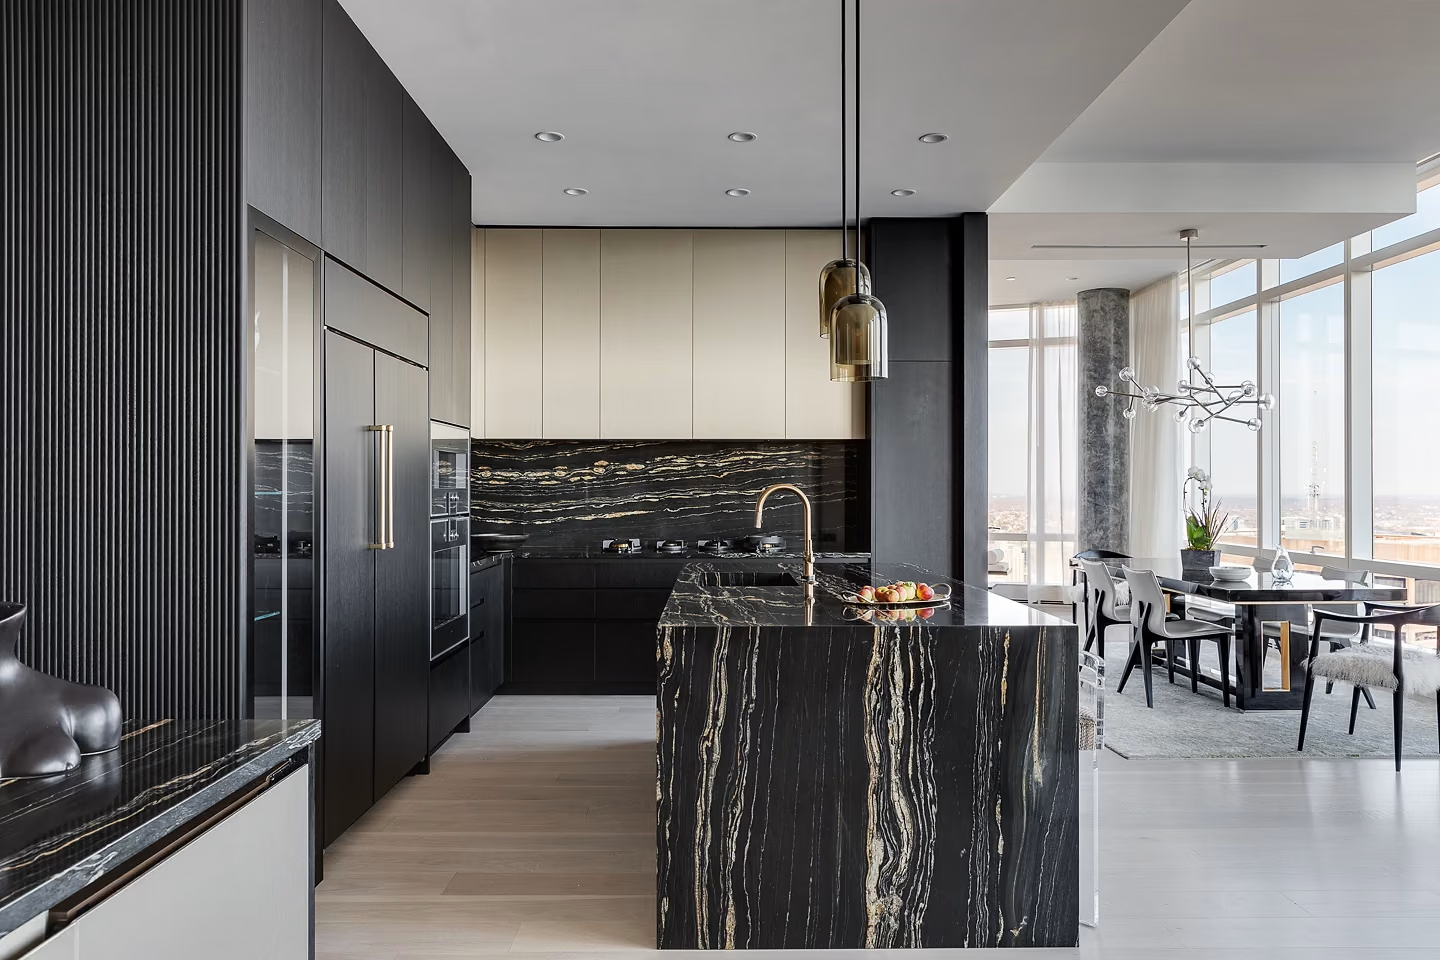
What Does a Boston Condo Renovation Involve?
Every managed-building renovation moves through the same gates: an alteration agreement with the association covering scope, insurance, and rules; City of Boston permits; construction sequenced around the building's logistics; and closeout documentation for both the city and the management office. The variables are the building's specific requirements and the unit's relationship to base-building systems, and those two factors, more than square footage, determine schedule and complexity.
Board and Management Approvals
We prepare the alteration package boards actually want to see: drawings, scope narrative, insurance certificates, contractor references, and protection plans. Having renovated across Boston's managed buildings for three decades, we know most management companies and many building engineers by name, and our applications reflect what each building expects.
SLAM Scanning and Millwork-Grade Documentation
We laser-scan every unit before design, producing 2D AutoCAD plans and a 3D Revit model of true existing conditions. In high-rise work, where paneling, stone, and cabinetry are fabricated off-site months in advance, that precision is the difference between installation day going perfectly and a unit full of rework.
Base-Building Coordination
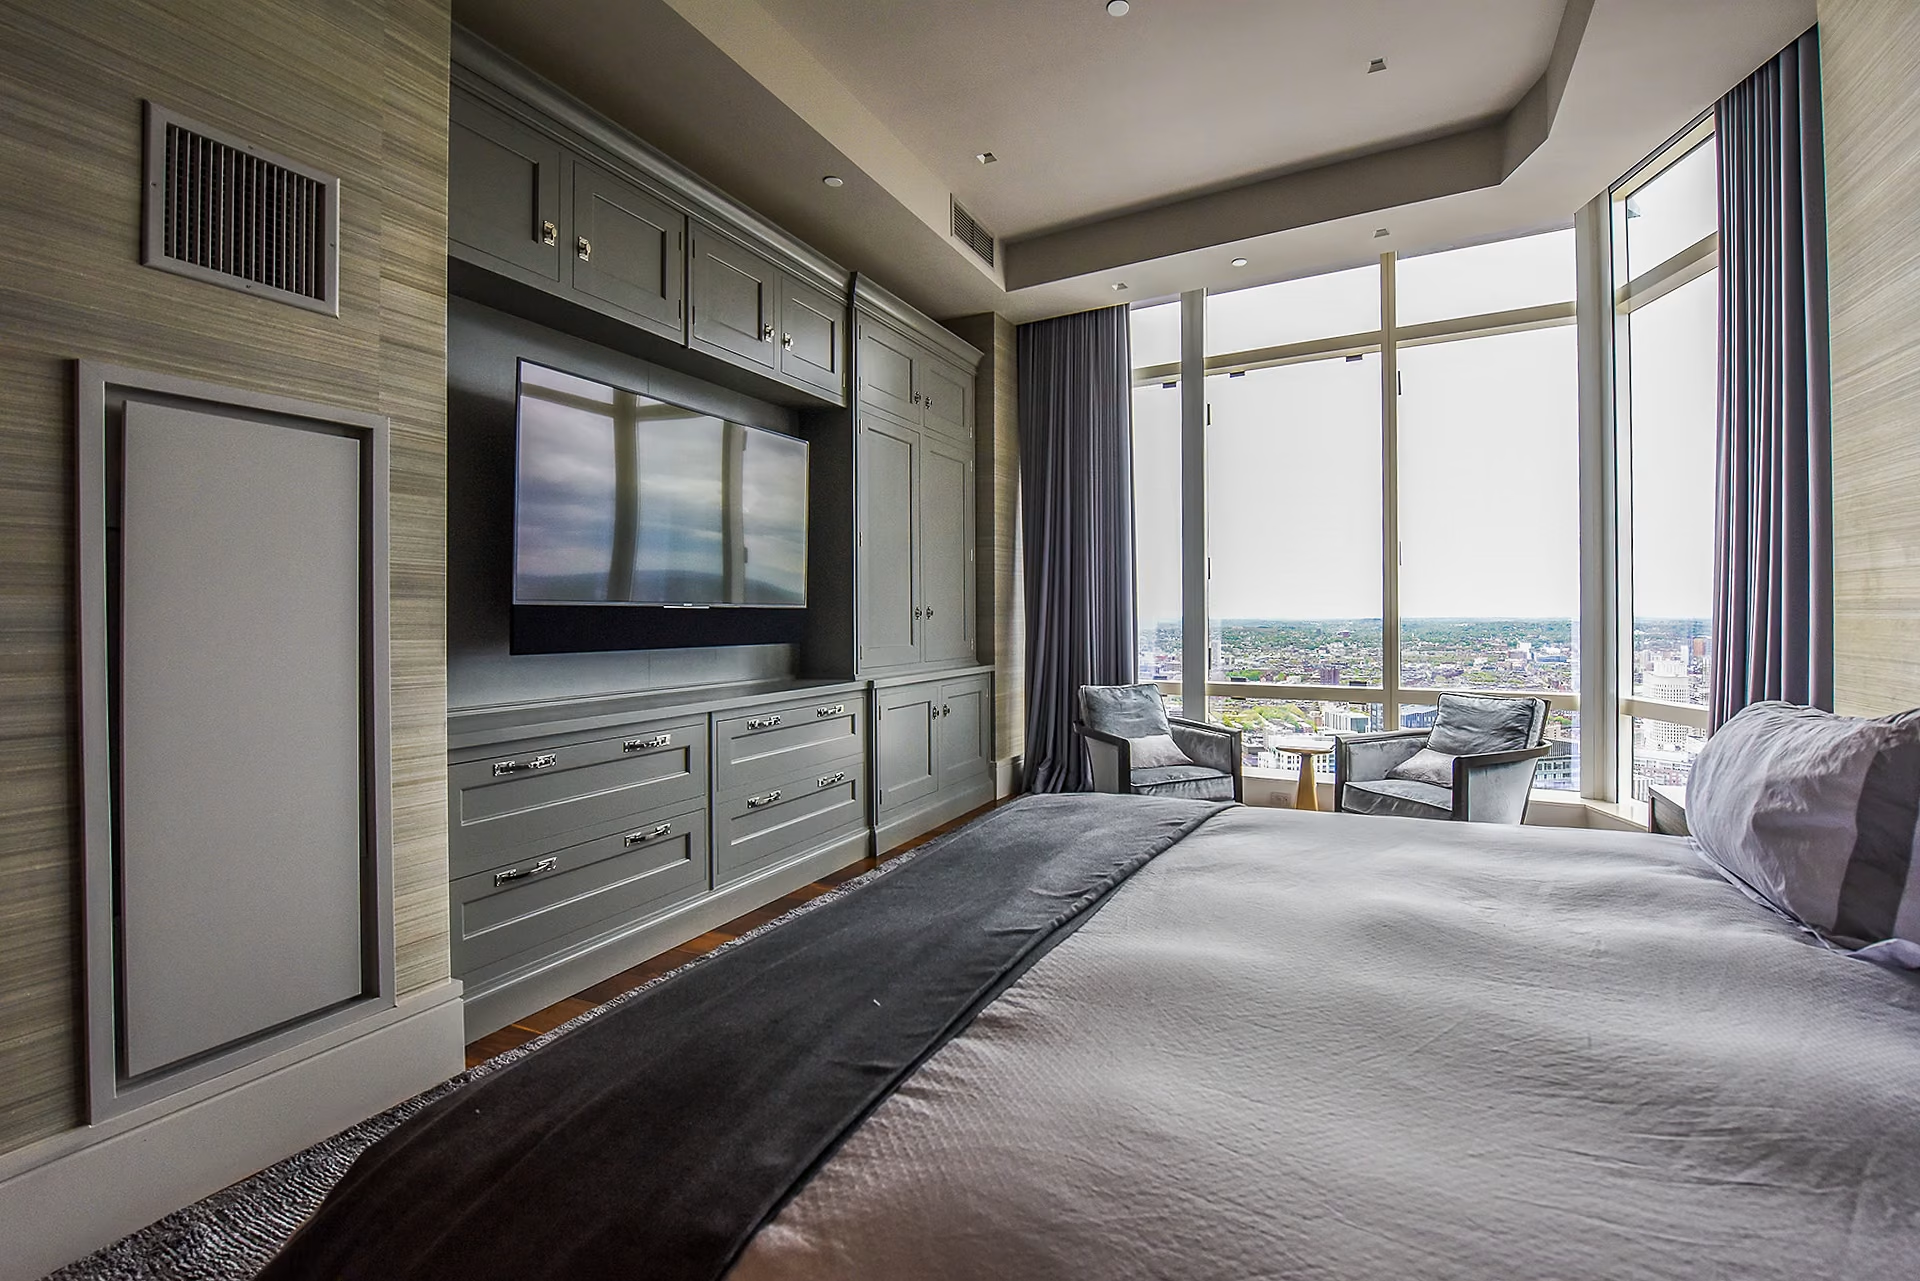
Your unit shares HVAC risers, plumbing stacks, life-safety systems, and acoustic assemblies with the tower around it. Our engineers coordinate every tie-in with the building, maintain required sound ratings under new floors, and preserve fire-rated construction, so the renovation performs beautifully and the building's systems remain uncompromised.
White-Glove Execution
Negative-air dust containment, protected logistics paths, reserved freight windows, quiet-hours discipline, and daily concierge-standard cleanup are baseline on our sites. Clients follow everything remotely through Procore: live budget, change orders, submittals, schedule, and daily photos in one portal.
Penthouse and Unit-Combination Expertise
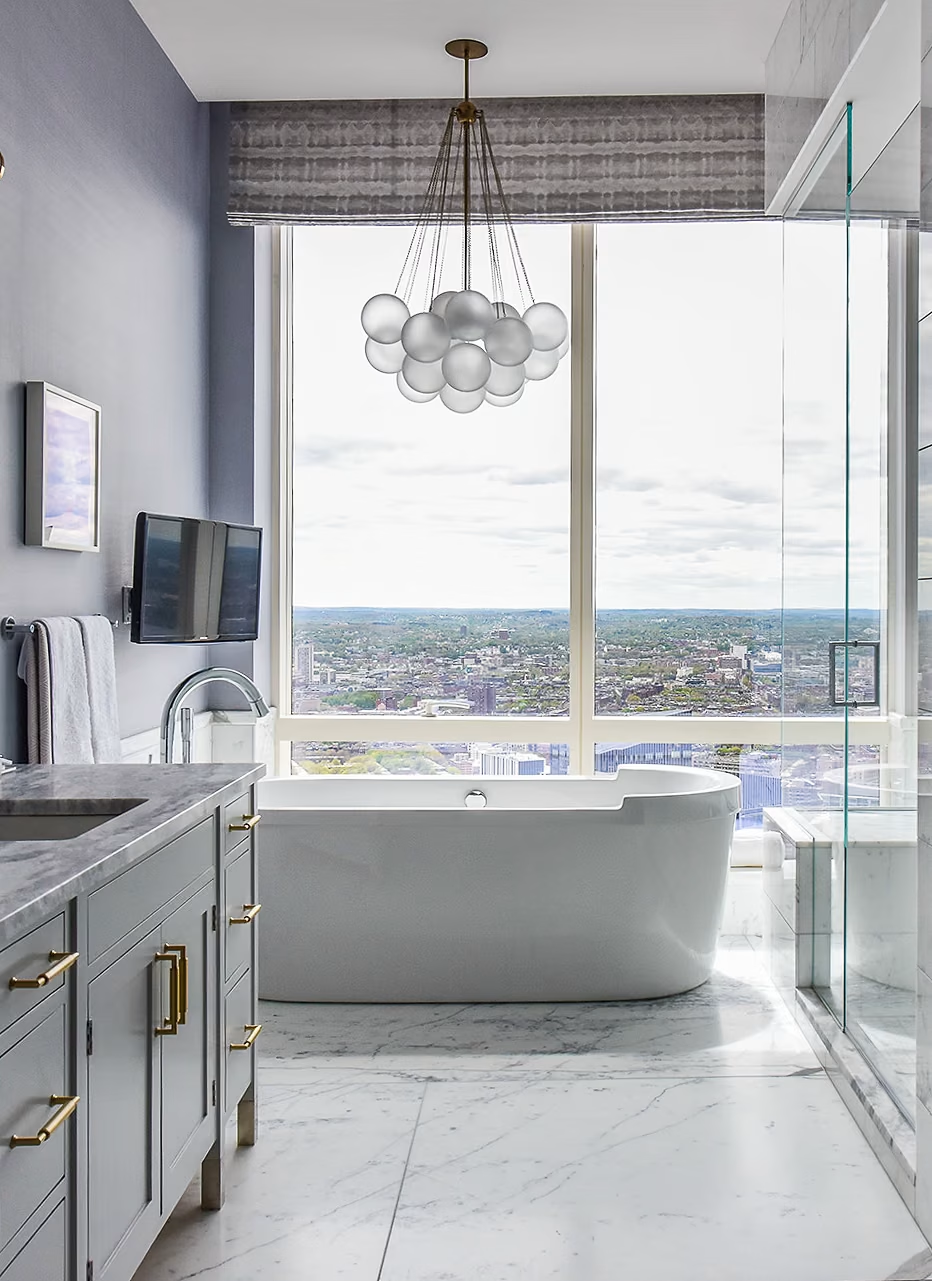
Penthouses concentrate every high-rise challenge: expansive glazing that drives heating and cooling loads, roof systems overhead, premium acoustic expectations, and views that the design must serve rather than obstruct. Our Millennium Tower penthouse work, integrating automated shading, concealed AV, and climate systems behind seamless finished surfaces, reflects how we resolve those demands.
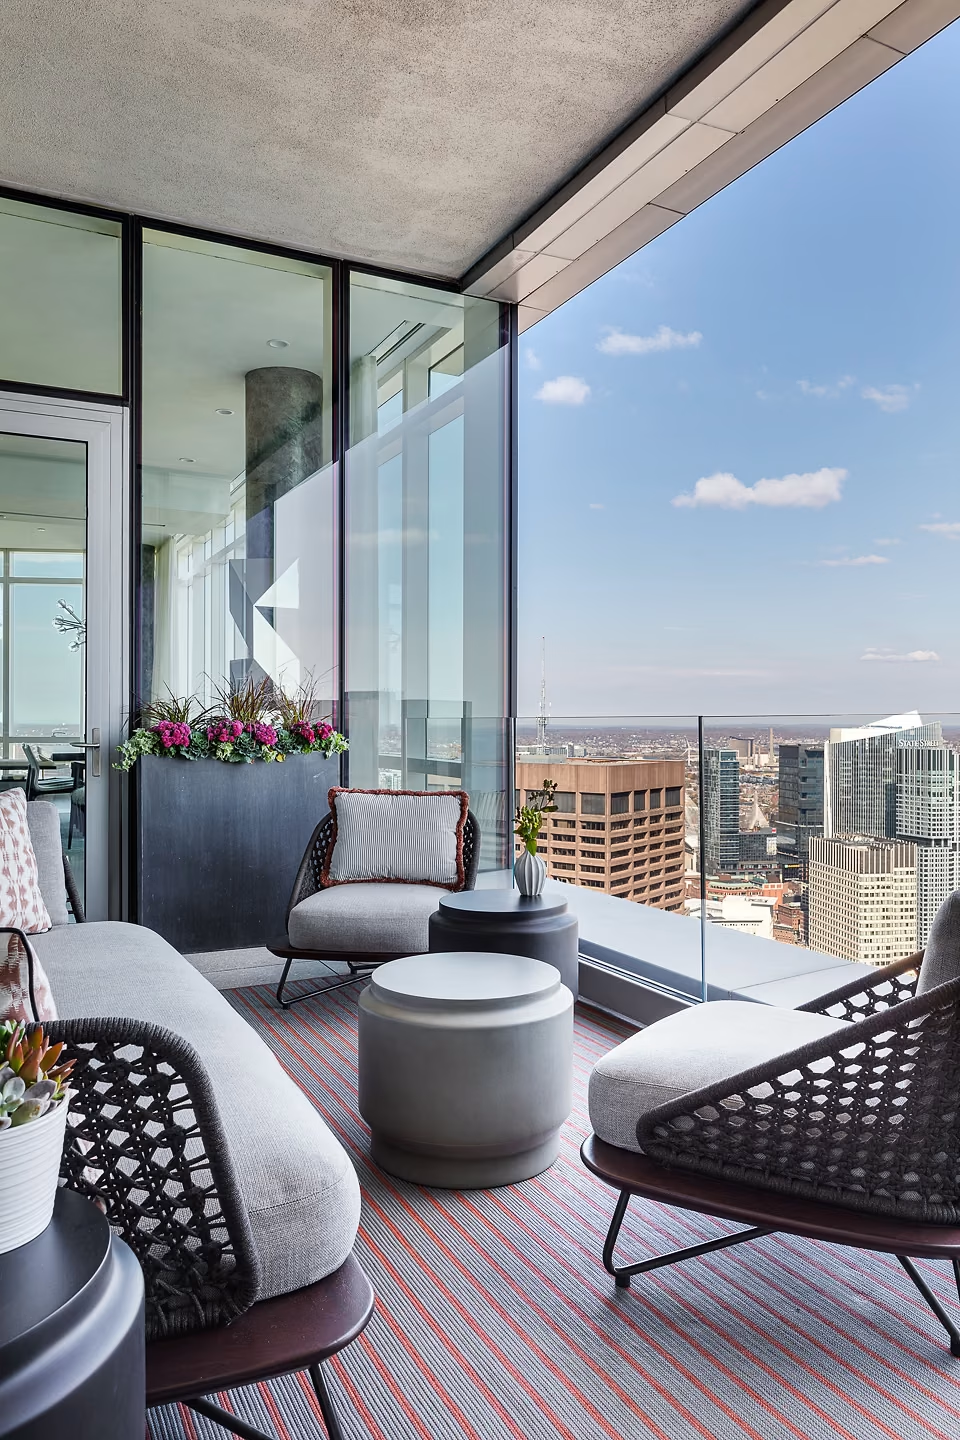
Unit combinations are the other signature project type: joining adjacent or stacked units into a single residence through structural openings coordinated with the building's engineer of record. Done well, a combination produces a home that feels designed as one from the start; our design-build structure keeps the engineering, approvals, and finish work under a single accountable team.
Where We Renovate Condominiums
- Downtown towers, including Millennium Tower and The Intercontinental
- Seaport, including 50 Liberty and 22 Liberty
- Back Bay high-rises and brownstone condominiums
- Beacon Hill and South End association buildings
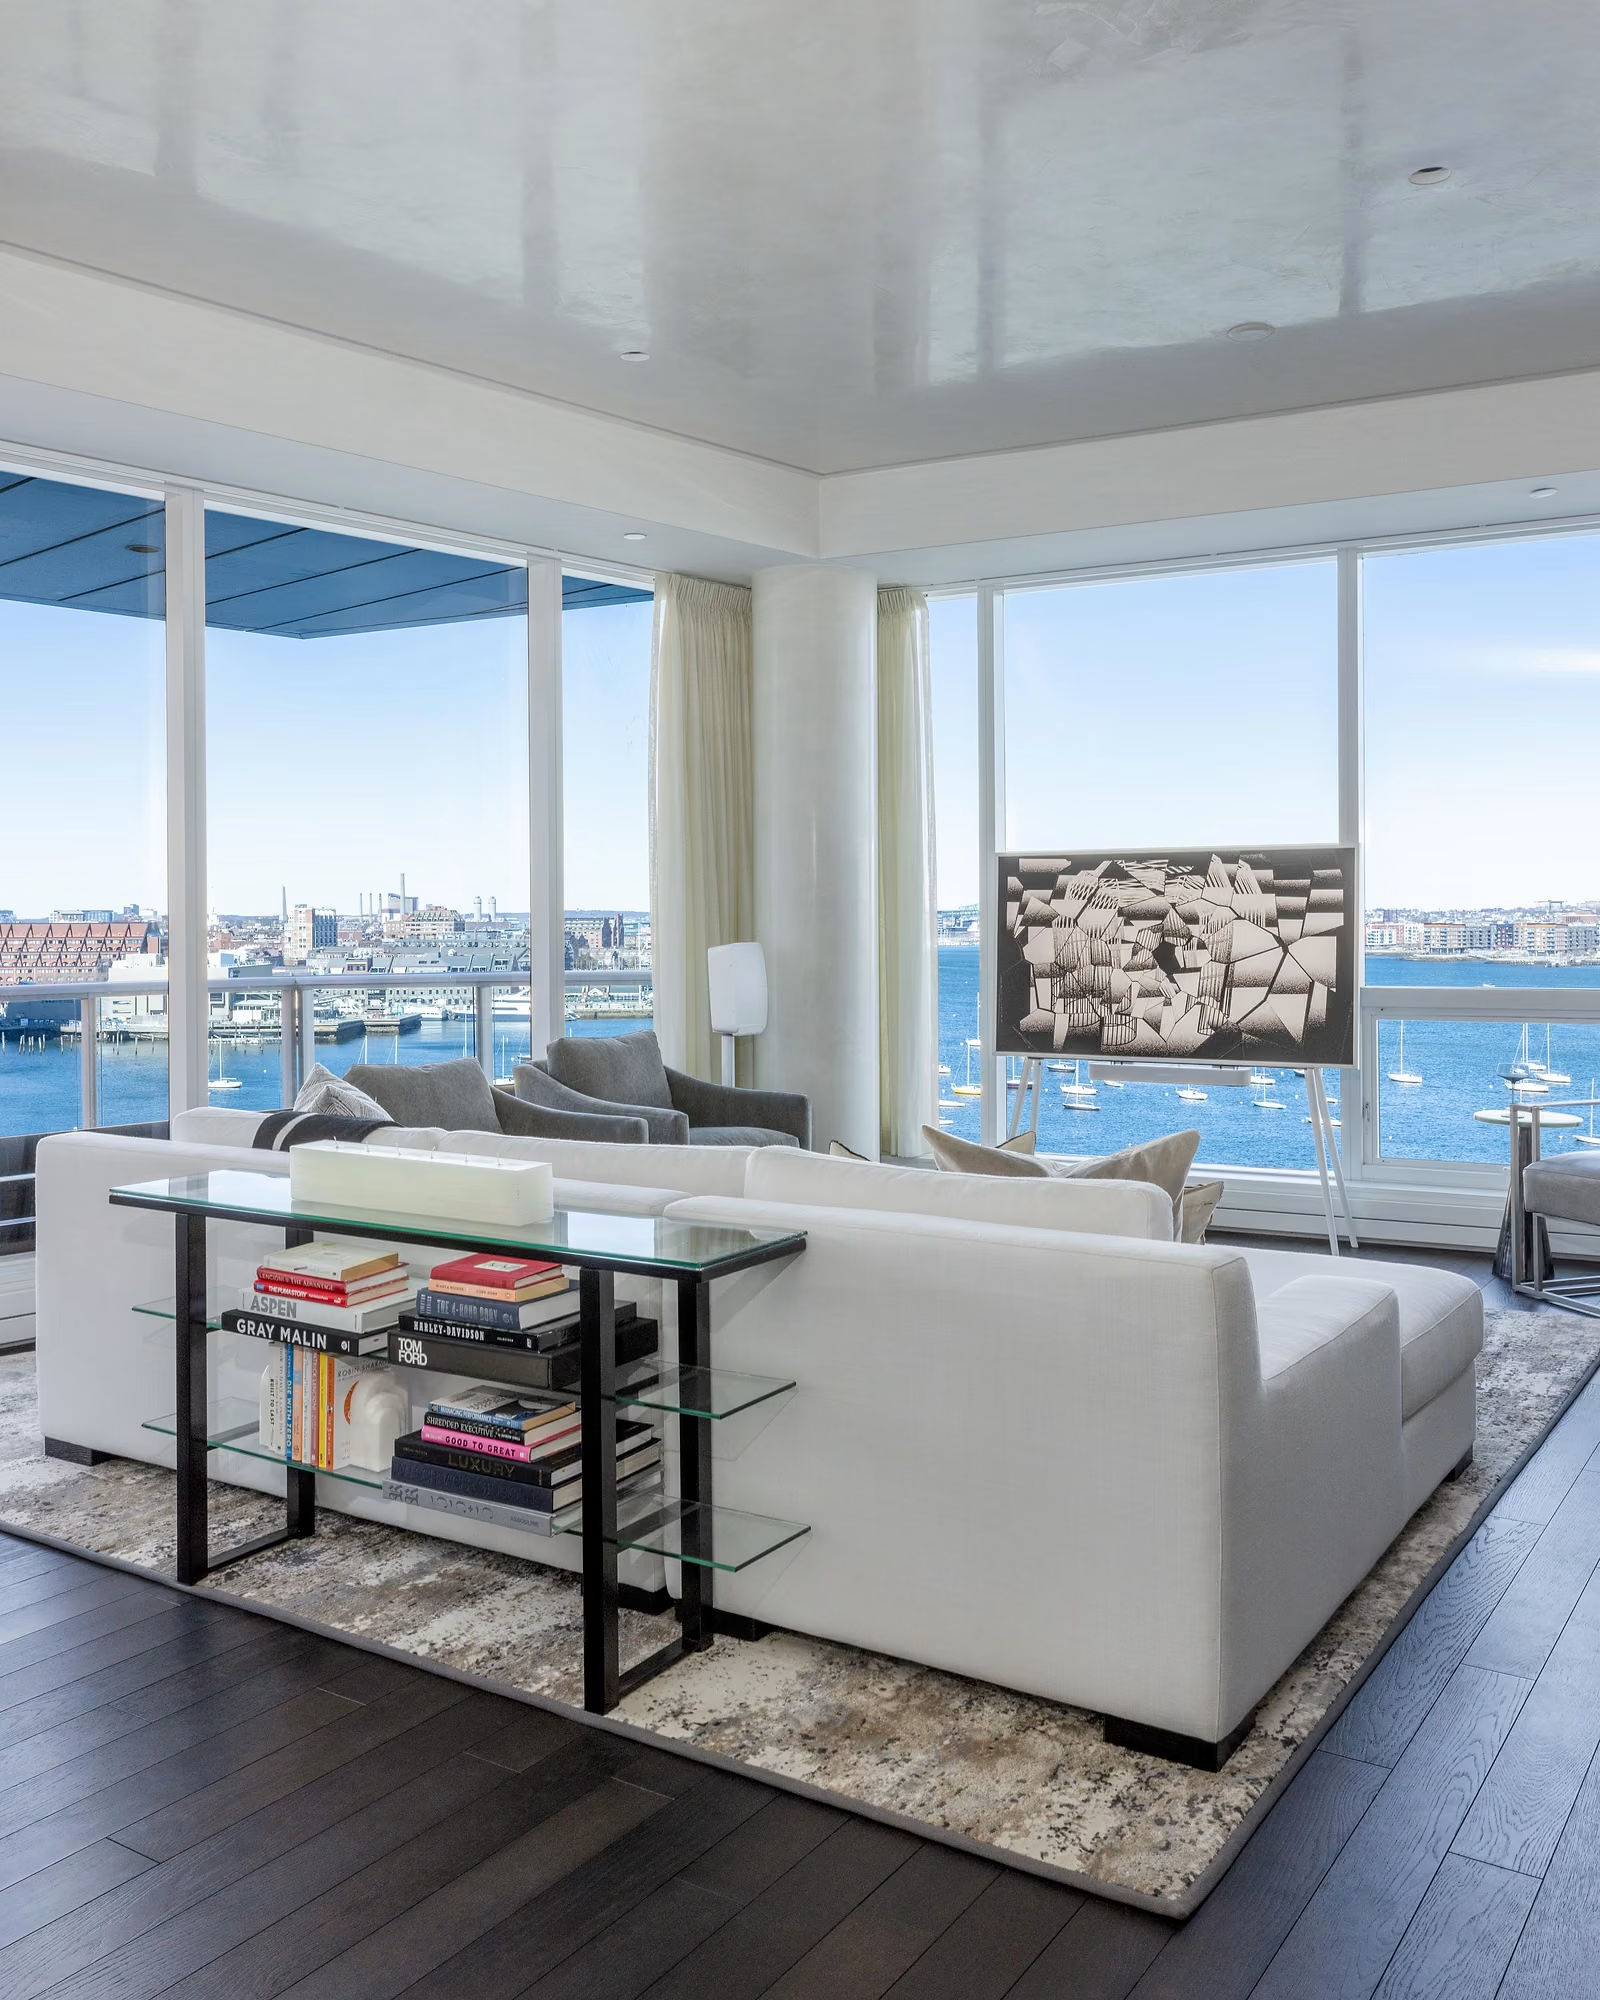
- Waterfront and North End buildings with harbor exposure
After completion, our Heritage Home maintenance program can care for the residence on an ongoing basis, from filter changes and seasonal checks to standing relationships with the building's engineering staff.
What the Timeline Really Looks Like
A realistic luxury condo renovation timeline has three phases, and only the last one is visible from the corridor. Design and documentation typically run one to three months, including the SLAM scan, design development, and the drawing sets both the building and the city require. Approvals and procurement overlap for another one to three months: the alteration agreement, ISD permits, and, critically, long-lead orders for millwork, stone, appliances, and hardware, placed early so fabrication runs while paperwork clears. Construction itself then runs four to twelve months for a full-unit renovation, sequenced around the building's freight calendar and quiet hours.
The pattern worth noticing is that the front two phases determine whether the third one goes smoothly. Projects that stall mid-construction almost always skipped work at the start, have an incomplete alteration package, an unscanned unit, or finishes ordered too late. Our design-build structure exists to make the front phases as disciplined as the build, which is why our schedules are dependable enough to plan a household move around.
Frequently Asked Questions
How much of a condo can legally be renovated?
Everything within the unit boundary defined by your master deed, typically finishes, partitions, kitchens, baths, and unit-serving systems, can be renovated with association approval and city permits. Structural elements, facades, and shared systems belong to the building and require deeper coordination, which we manage when scope touches them.
How long does board approval take in Boston buildings?
Most alteration approvals run two to eight weeks depending on the building's review process and meeting calendar. Complete, professional application packages move fastest, which is why we submit drawings, insurance, references, and protection plans together rather than piecemeal.
Can you renovate while I live in the unit?
For limited scopes, sometimes; for substantial renovations, we strongly recommend vacating. Dust containment, noise rules, and utility shutdowns make occupied gut renovations slow and unpleasant, and an empty unit lets us compress the schedule meaningfully, which usually offsets temporary housing.
Do high-rise renovations cost more than comparable house work?
Managed-building logistics, freight windows, protection standards, restricted hours, and insurance requirements add real labor time compared with identical scope in a private house. The premium buys something: a renovation delivered without damaging your standing in the building, and finishes fabricated to exacting tolerances.
What is different about renovating in Millennium Tower?
Buildings at that level maintain strict alteration standards, professional engineering review, and high expectations for contractor conduct. Our completed penthouse work there means we arrive knowing the building's processes, which shortens approvals and keeps the schedule honest.
Do you design in-house or work with our architect?
Both. As a design-build firm, we can carry your condo renovation from concept through completion internally, or serve as the builder executing your architect's and designer's vision. In either structure, one team is accountable for the outcome.
Planning a condo or penthouse renovation in Boston? Send us your building and unit details, and we will outline the approval path, realistic schedule, and the right delivery model for your project.