



Beacon Hill is one of the most visually intact 19th-century neighborhoods in the United States, and one of the most architecturally regulated. Working here is a privilege and a discipline. Sleeping Dog Properties has built and renovated within the district for more than two decades, including projects on Louisburg Square, Mount Vernon Street, Chestnut Street, and the slope down to Cambridge Street.
What Building in Beacon Hill Actually Requires
Beacon Hill is a Boston Landmark District. Any change visible from a public way — a window replacement, a dormer modification, a rooftop mechanical condenser, a gas lamp, a brick repointing color, the painting of a previously unpainted brownstone trim — is reviewed by the Beacon Hill Architectural Commission (BHAC). That review is not optional and not a formality. Approvals are won on the merits of carefully prepared submissions: scaled drawings, material samples, photographic context, and (where the change is significant) a hearing before the commission.
We have prepared and presented countless submissions to the BHAC over the years. We know which window manufacturers are typically approved for primary elevations (Marvin, Loewen, and a small set of comparable manufacturers), which mortar specifications match the historic palette, which roof materials are acceptable for which slope visibility, and which mechanical-equipment screening details consistently win approval.
The Townhouse as a Building Type
Most Beacon Hill residences are brick or brick-fronted townhouses built between 1810 and 1880, typically four to five stories on a 20- to 25-foot-wide lot, with a shared party wall on each side and a small rear yard or garden. Renovating one of these buildings is a structural engineering exercise as much as a finish exercise.
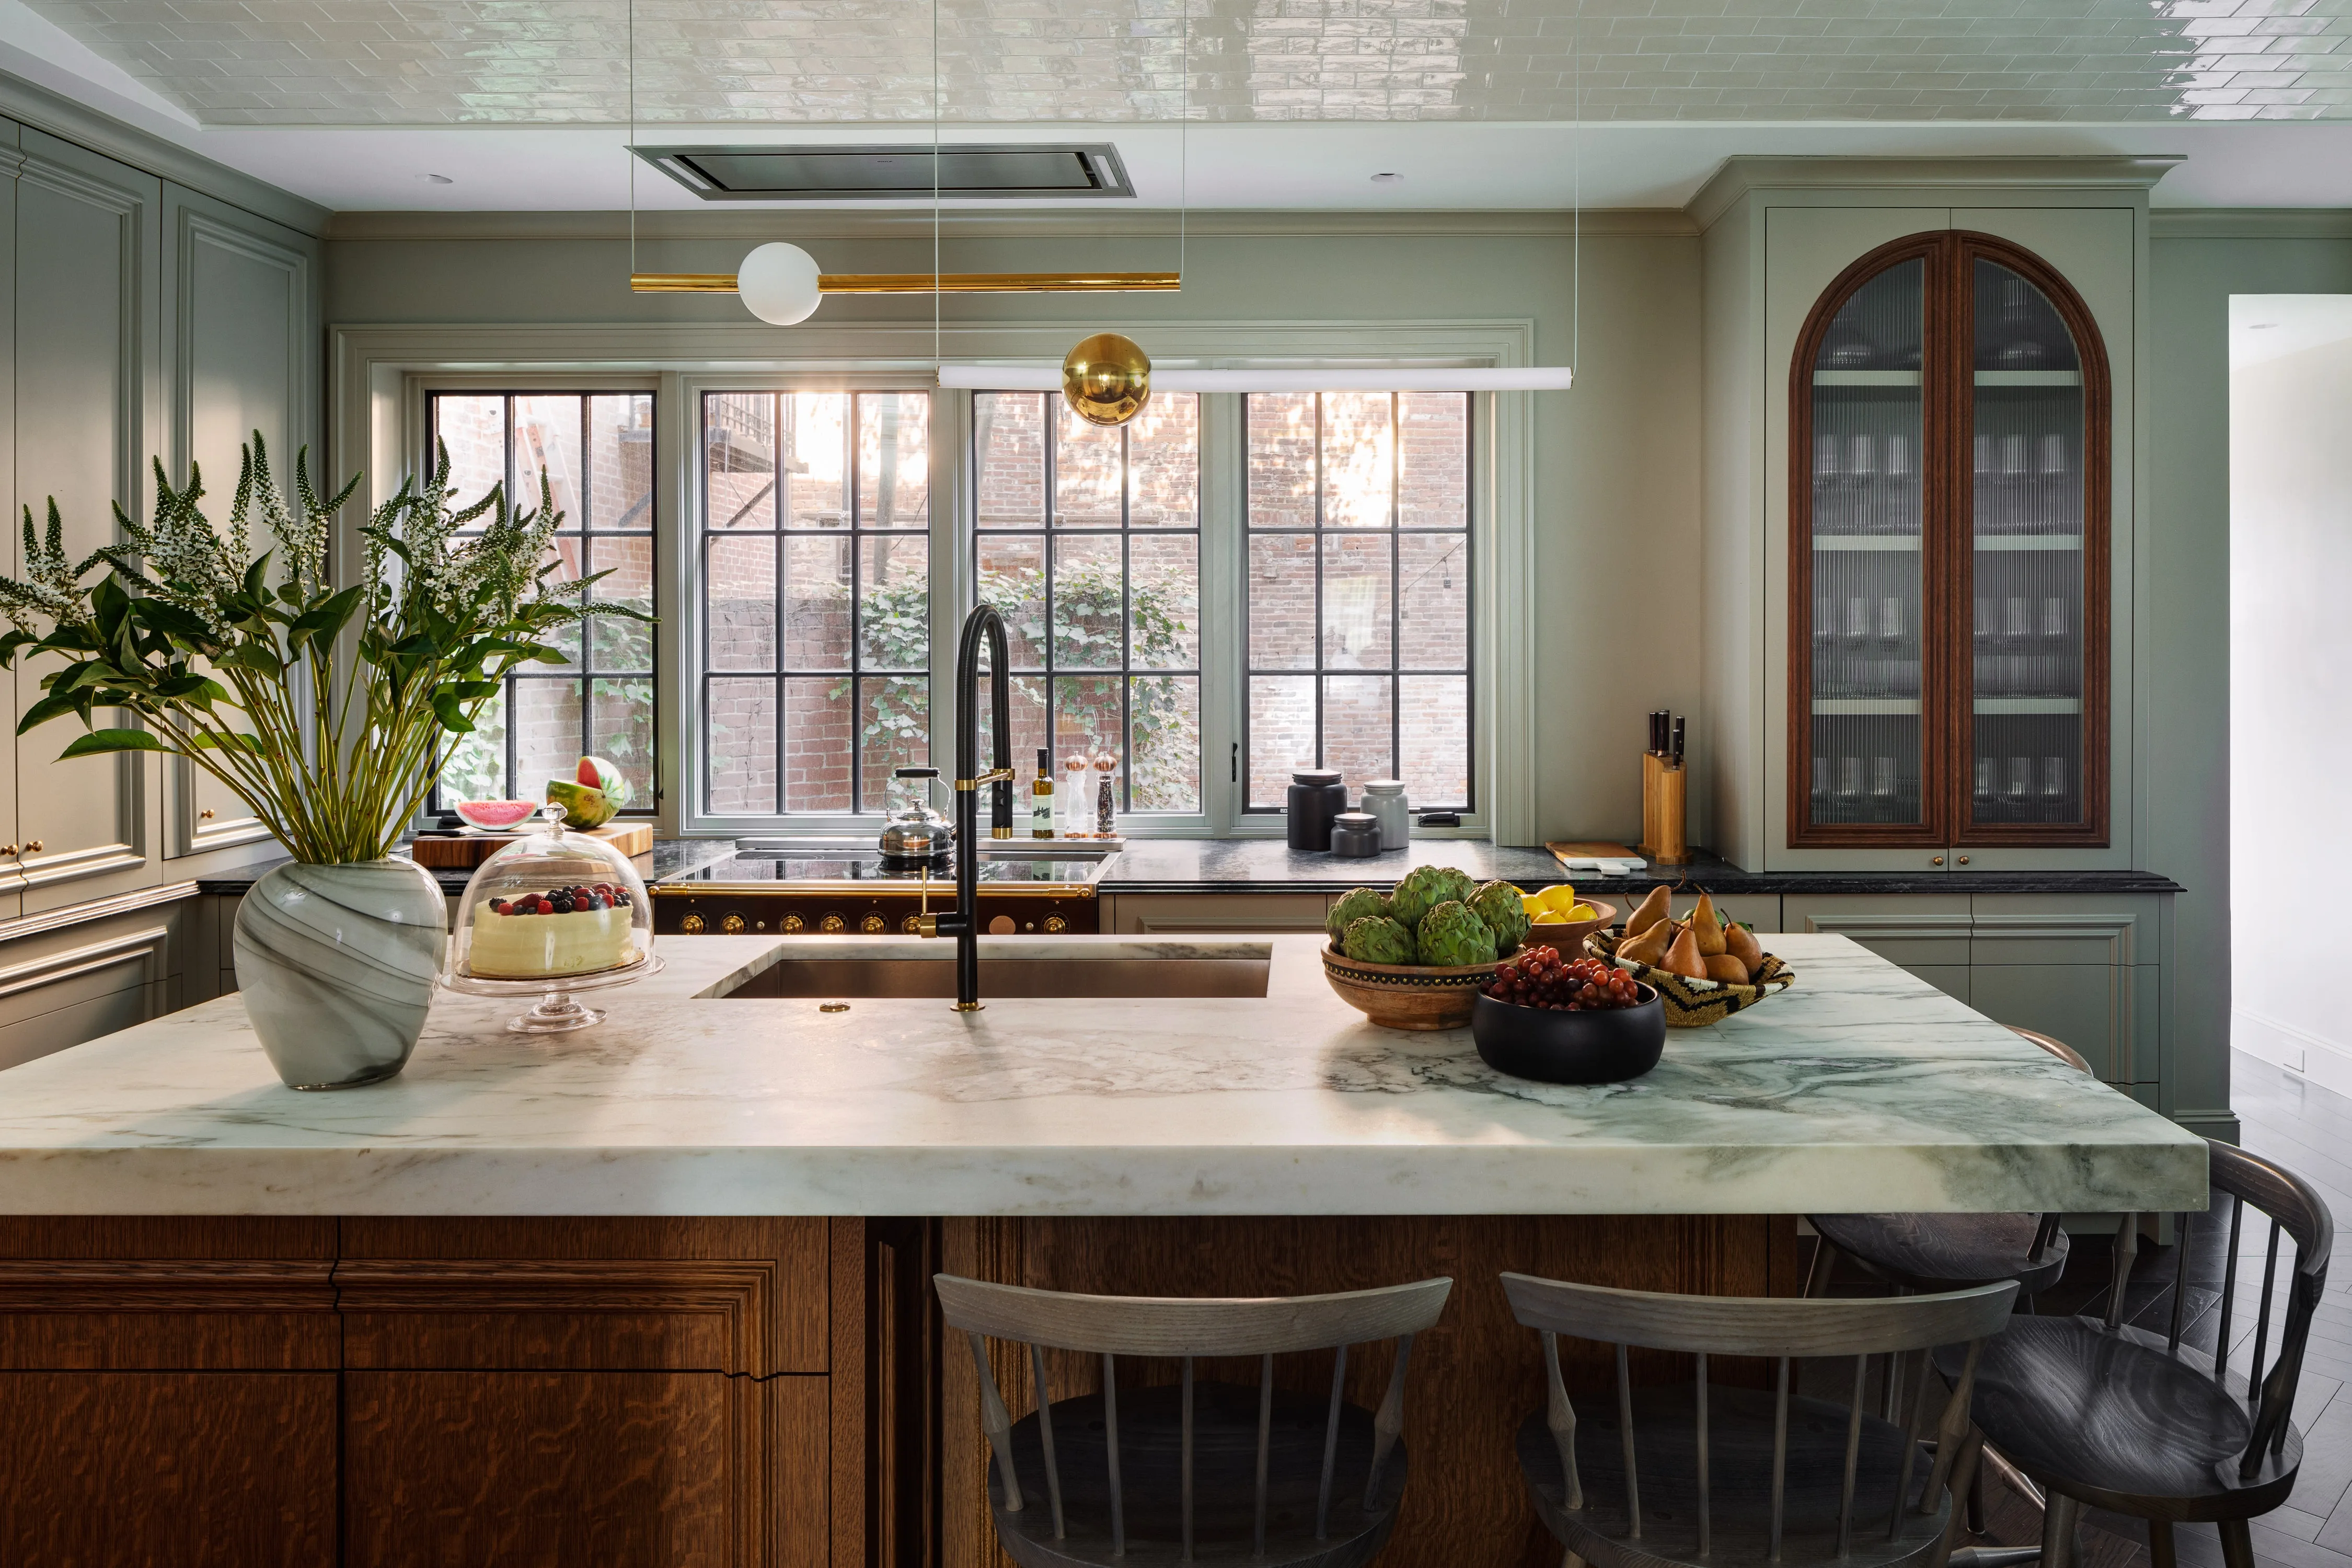
The interior plan we associate with modern luxury living — open kitchen-to-living, a primary suite on its own floor, a finished lower level — almost always conflicts with the as-built load path of a 19th-century brownstone. Removing interior bearing walls requires engineered steel installations that transfer load to the party walls. The party walls themselves require careful attention; they are shared with a neighbor whose building has its own settlement history. Underpinning the basement to gain headroom requires a sequenced excavation that keeps the building stable throughout.
These are not problems to discover on site. They are problems to design around in advance, with a structural engineer and a contractor who has done it before.
Logistics in a District Without Driveways
Beacon Hill streets are narrow, mostly one-way, often cobblestone, and frequently restricted to permit holders. Materials are delivered to the curb on a schedule coordinated with the City of Boston. Dumpsters and on-street equipment require permits. Crane lifts of structural steel, HVAC equipment, or roofing material onto a townhouse roof are full-day street-closure events that must be scheduled with neighbors and the city in advance.
Our team manages this in tandem with the construction itself. The owner does not deal with the parking dispatcher or the abutter complaint. We do.
Selected Beacon Hill Work
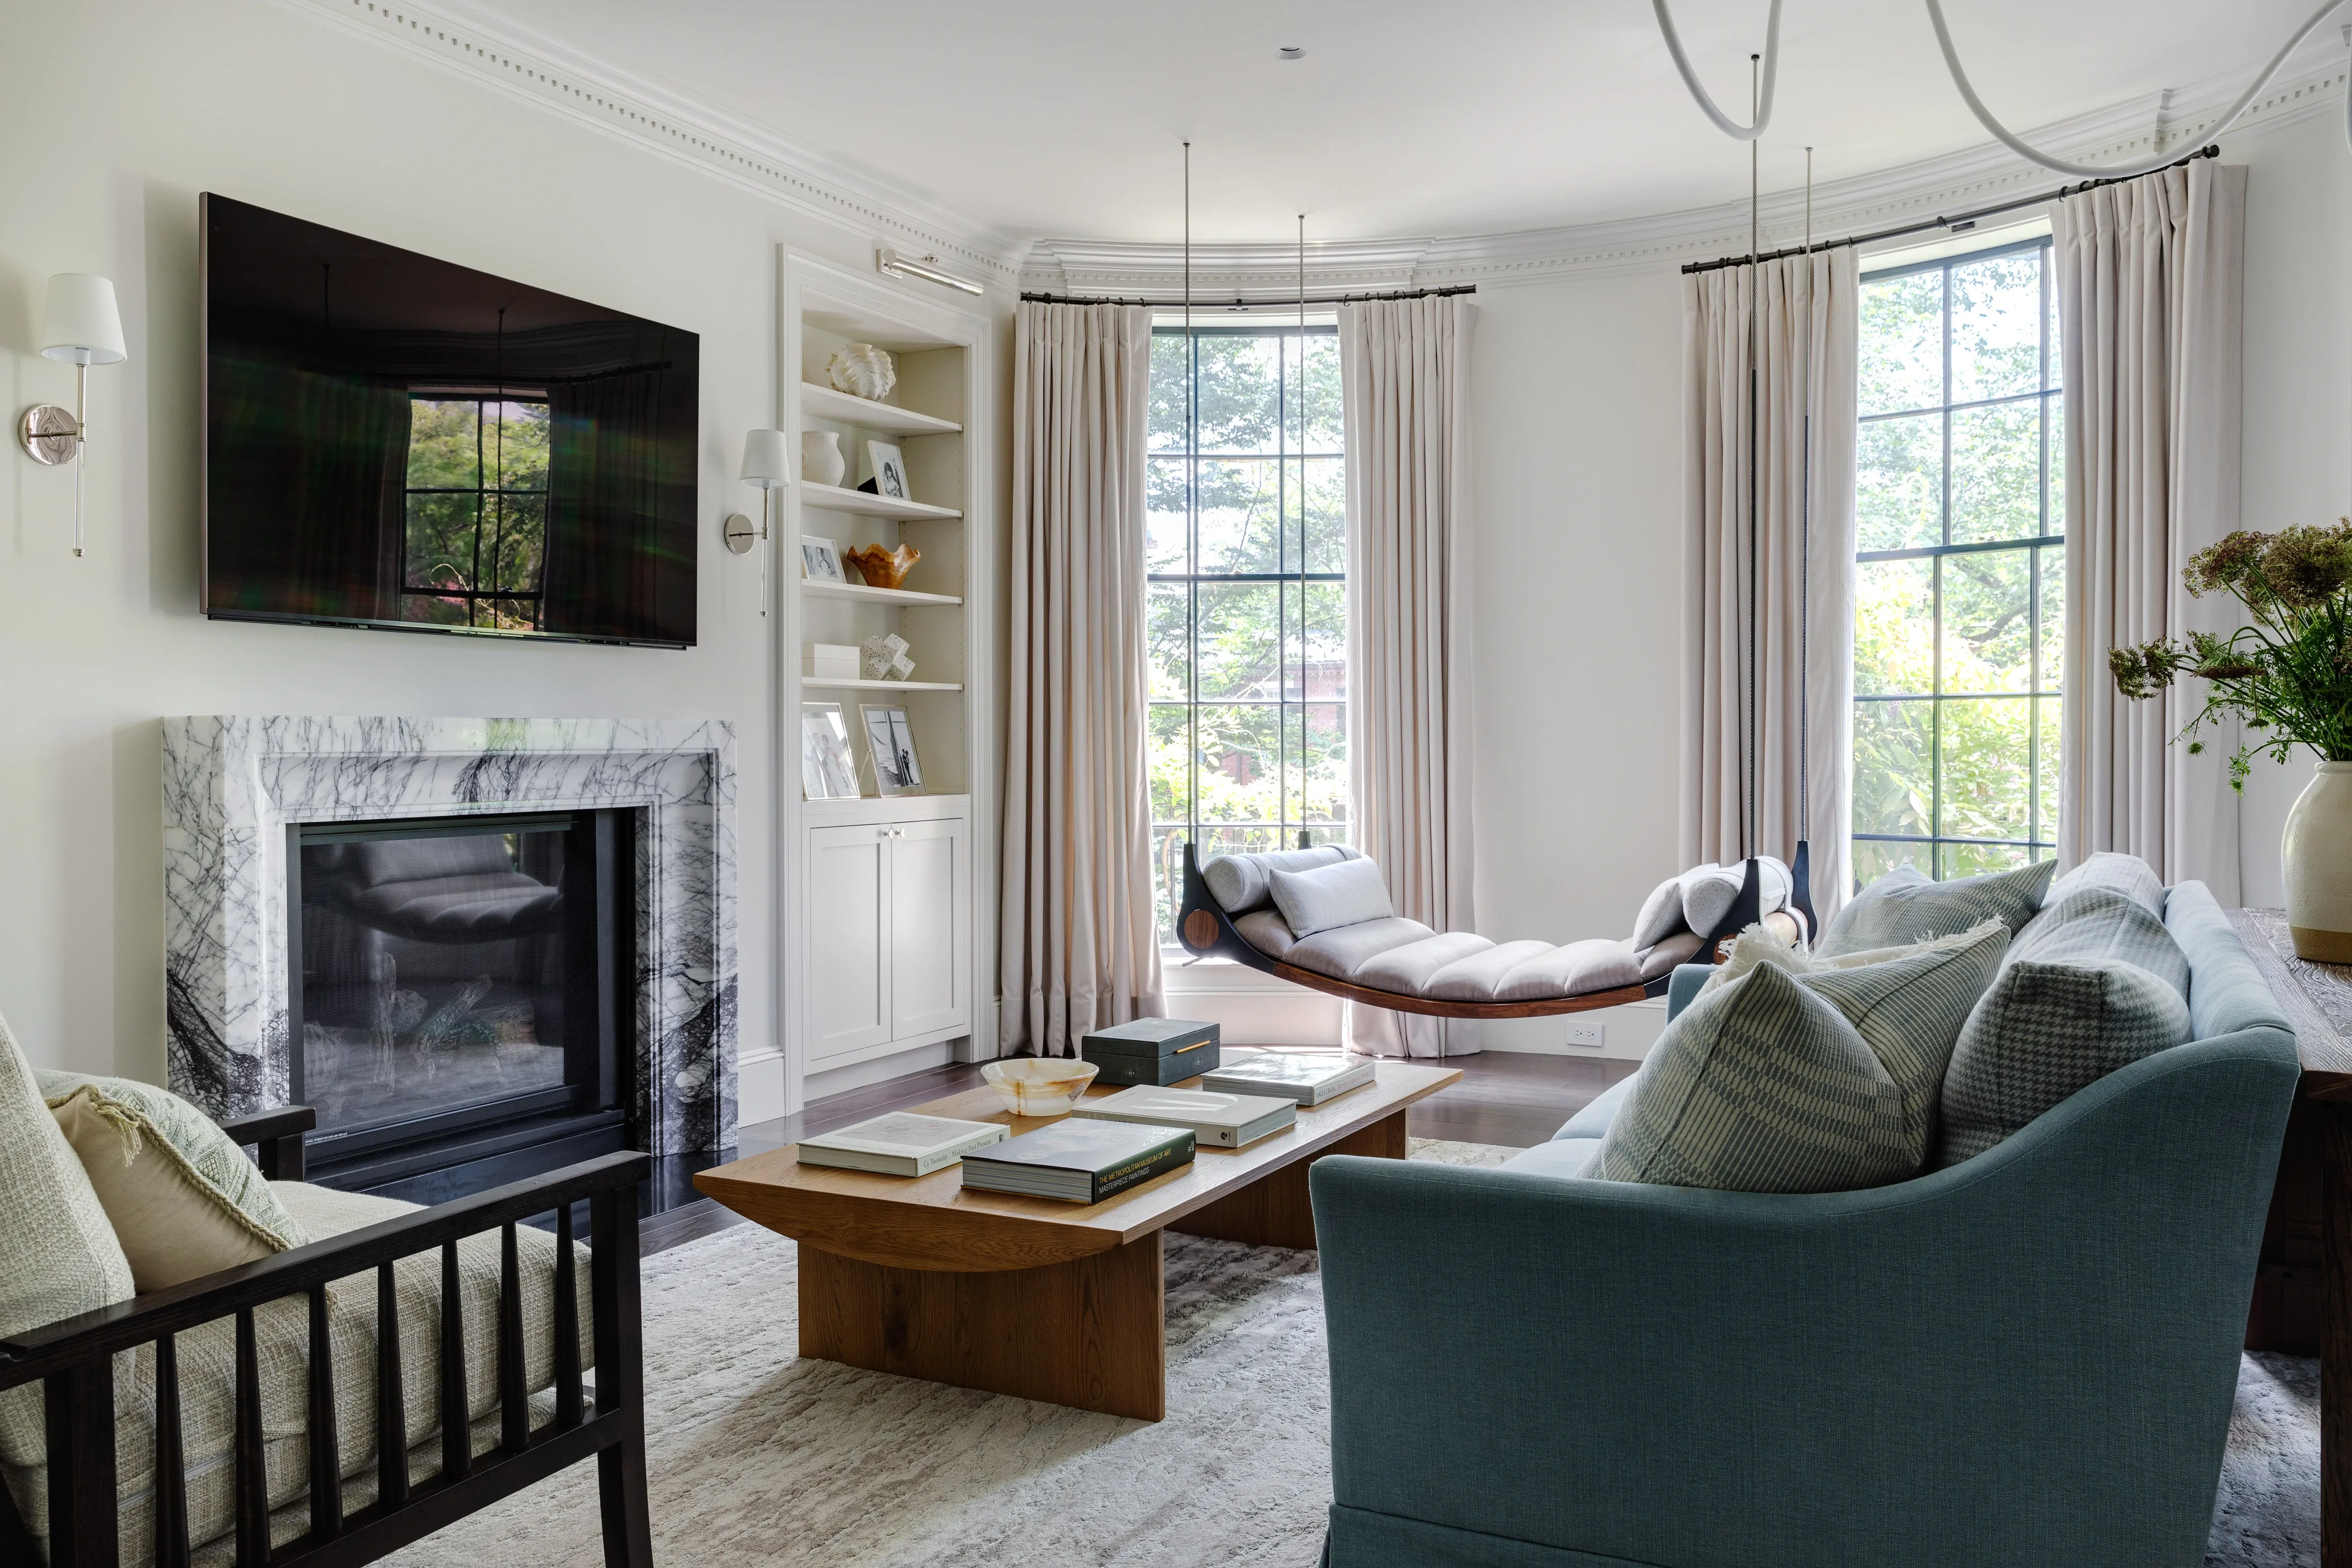
A gut renovation on Louisburg Square, designed in collaboration with a Boston interior designer, that reconciles a contemporary family program with the strictest BHAC review on the Hill.

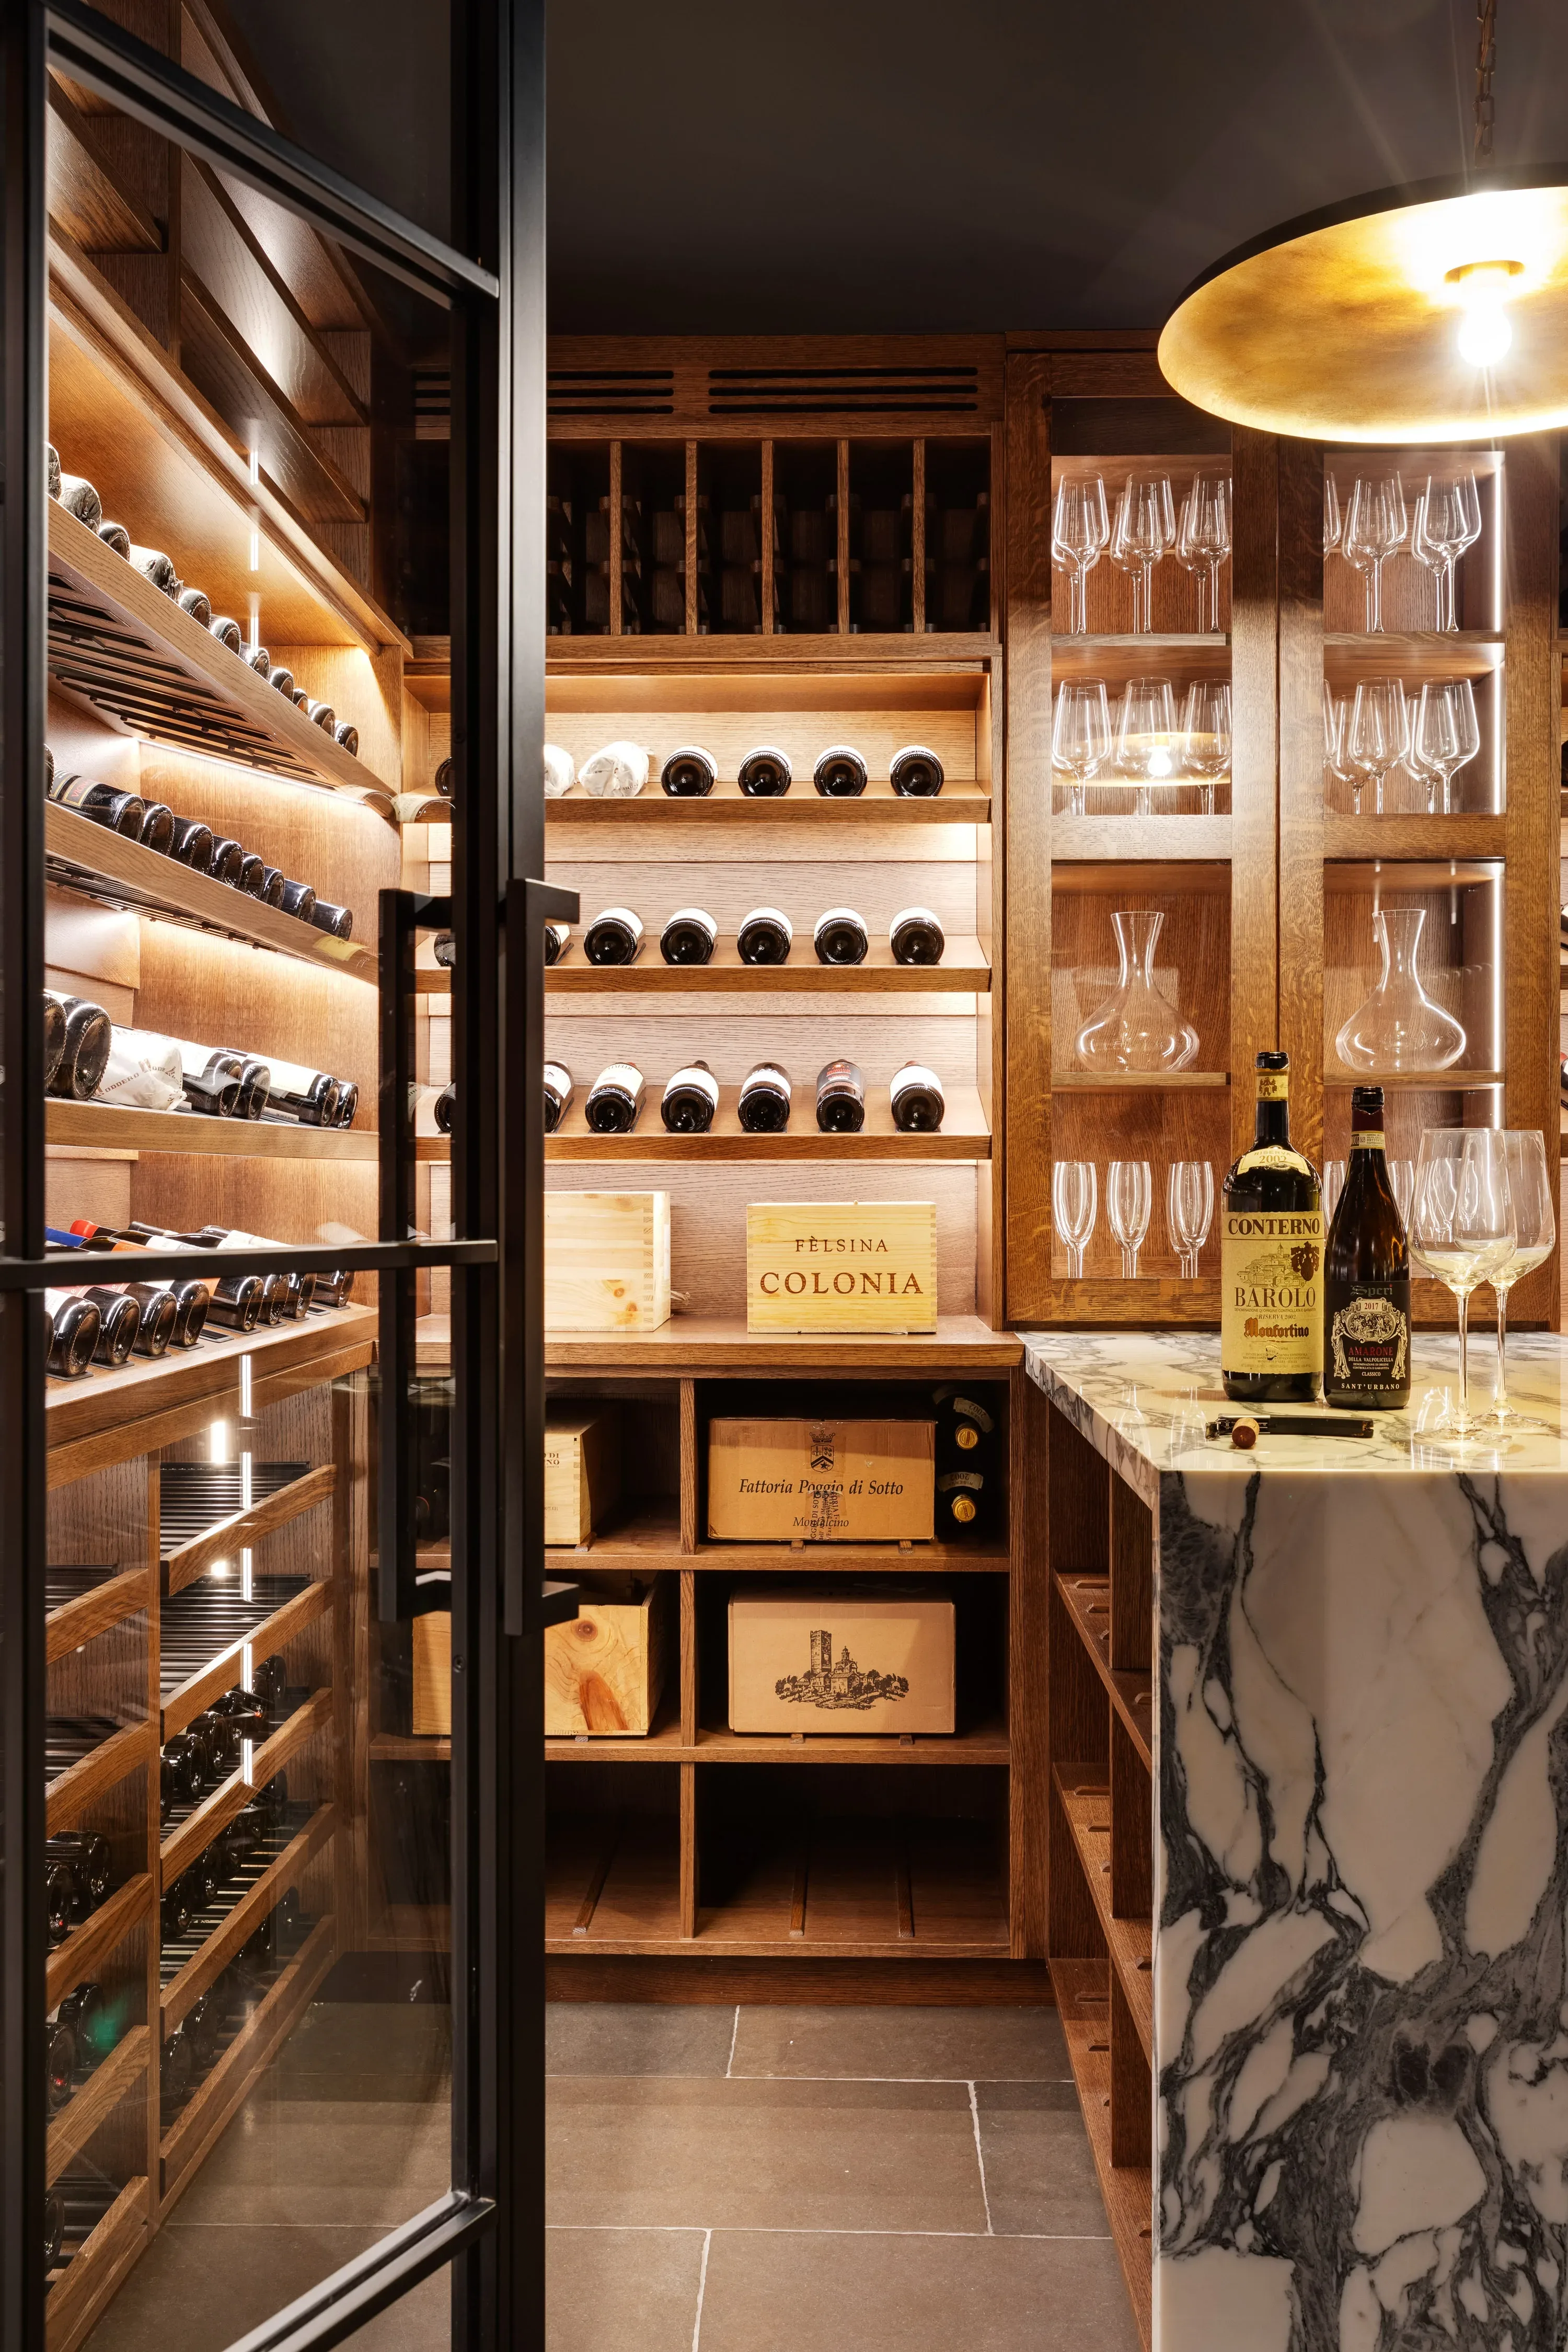
A multi-floor townhouse gut renovation where we reframed the rear elevation, added a roof deck with screened mechanical, and rebuilt every system in the house under continuous commission oversight.
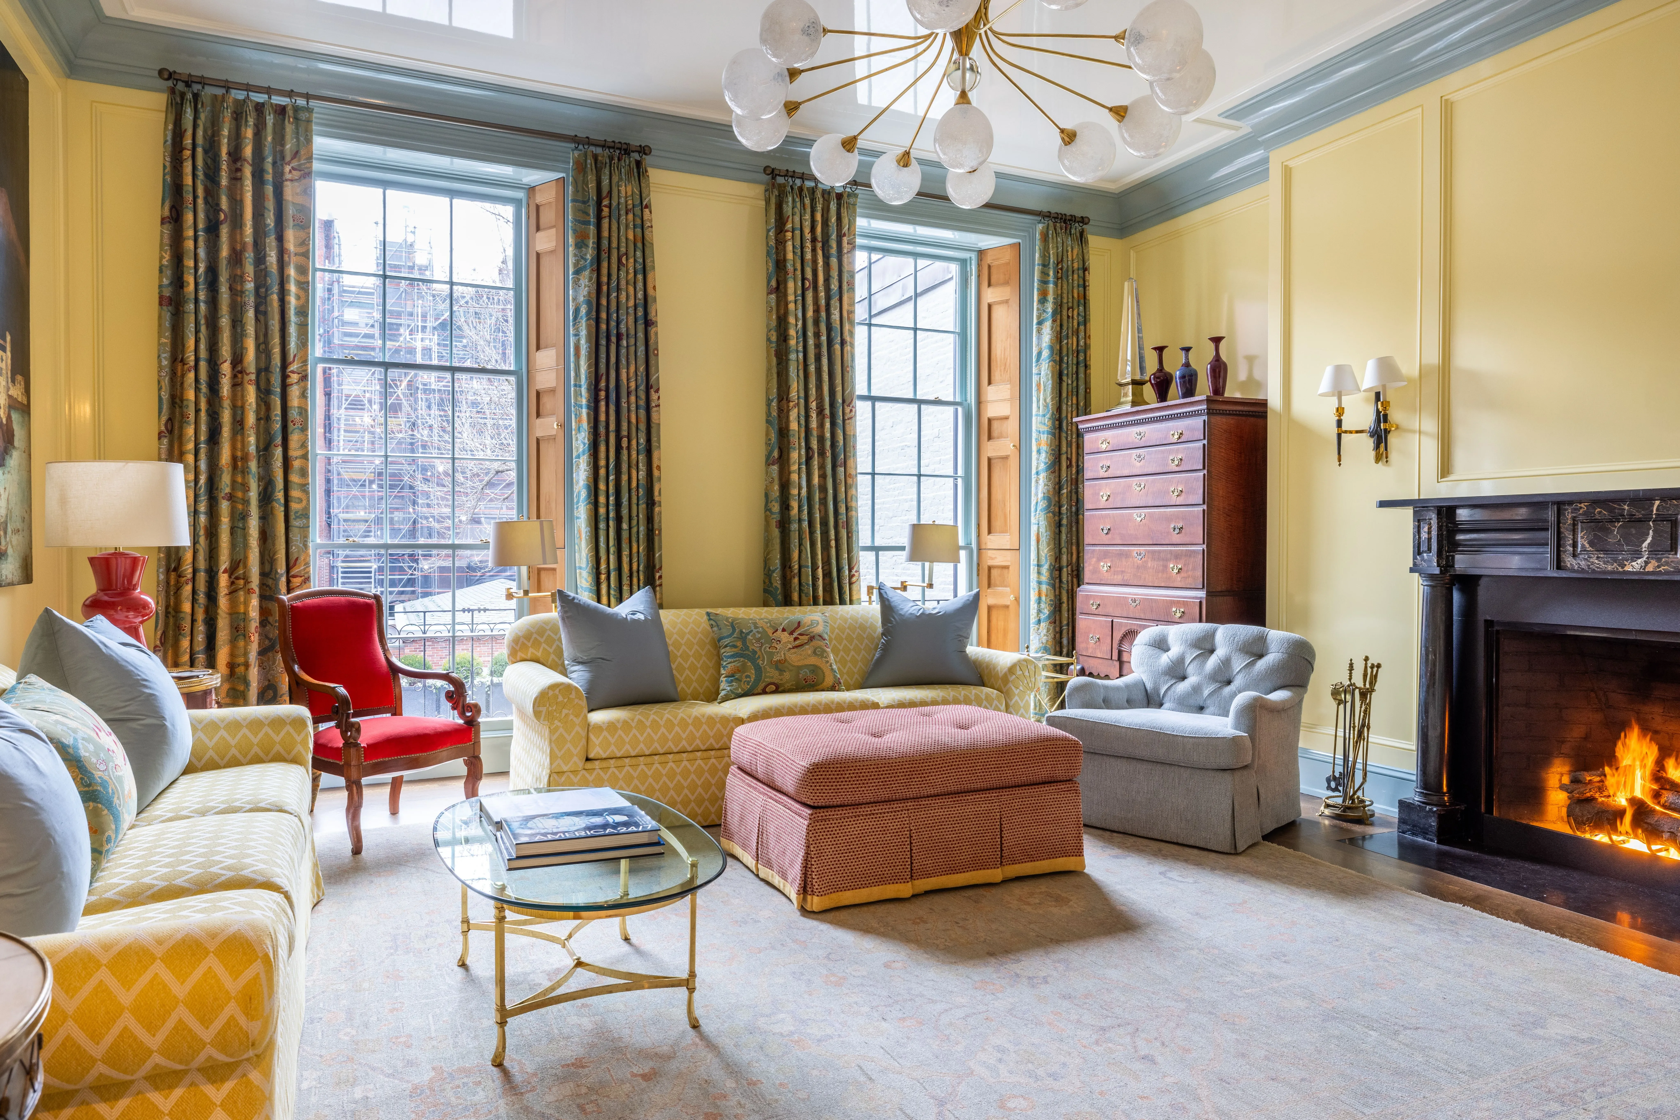
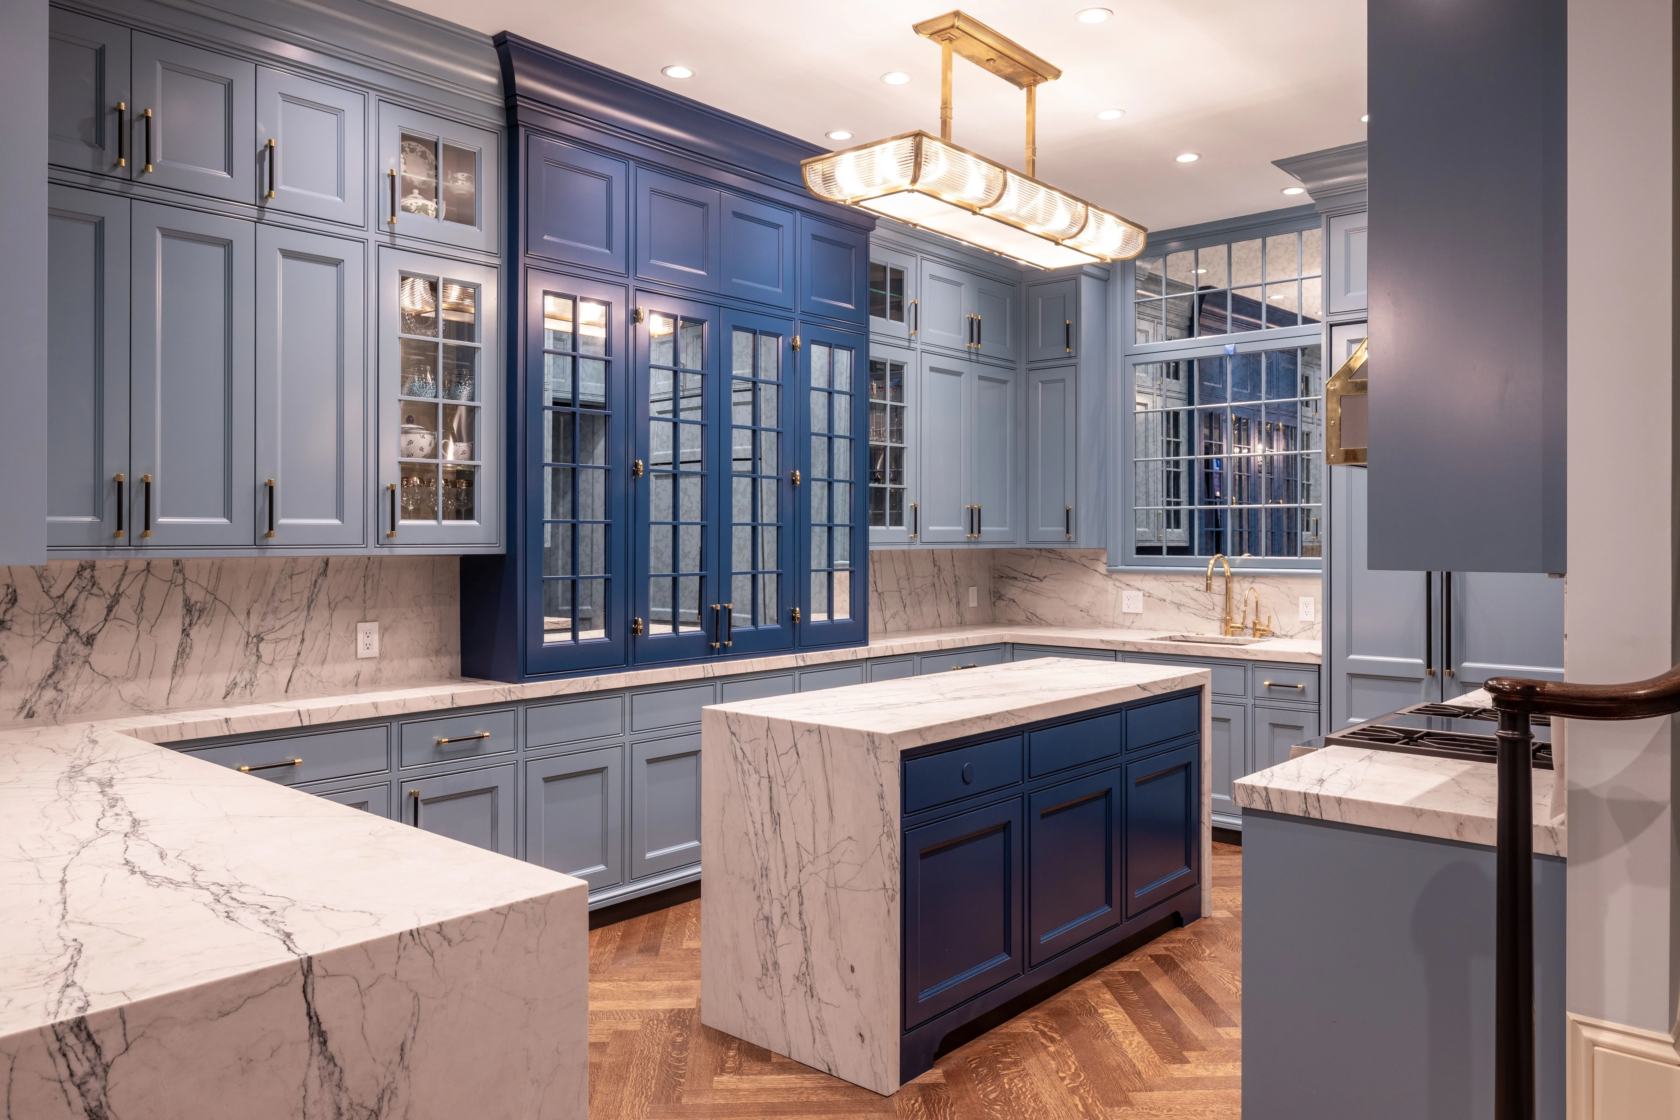
A 3,500 SF townhouse renovation on Chestnut Street, designed by New York based interior designer, Garrow Kedigian, and blended historic character with bold, highly personalized interiors.
Working With Us in Beacon Hill
Most of our Beacon Hill projects begin with an introduction from the owner's architect, designer, or broker. We are happy to begin with a conversation, a walkthrough of the property, and a candid early assessment of feasibility, schedule, and likely commission posture before any commitment is made. Owners working with their existing architect are welcome to bring us in at any phase. We coordinate cleanly with the architects who work in the district most regularly.
Frequently Asked Questions
How long does a Beacon Hill townhouse renovation typically take?
A full gut renovation typically runs 12 to 18 months from kickoff. Permitting (BHAC plus ISD) commonly takes 2 to 4 months on its own. Coastal-grade work or projects requiring Boston Landmarks Commission review beyond the BHAC can extend that timeline.
Will the Beacon Hill Architectural Commission approve a roof deck?
It depends on visibility. Roof decks that are not visible from any public way (the street, an adjacent public space) are typically approvable. Decks visible from the public way face a steeper review and often require revised railings, screening, or setback. We can give a candid early read after a site visit.
Can we install central air conditioning in a Beacon Hill townhouse?
Yes. Modern VRF systems with concealed indoor heads and screened or rooftop condensers are routinely installed in Beacon Hill homes. The condenser placement and screening are the BHAC review points; the interior installation is straightforward by comparison.
What is the typical cost range for a Beacon Hill renovation?
Beacon Hill gut renovation costs typically begin around $600 per square foot of finished space and rise from there based on millwork, mechanicals, and historic envelope scope. A new build like a Louisburg Square project carries higher per-square-foot costs owing to structural and review complexity.
Begin a Conversation
To inquire about a custom home, a renovation, or the Heritage Home Program, please contact our team through the Connect page.