


Why Back Bay Renovations Demand a Specialist
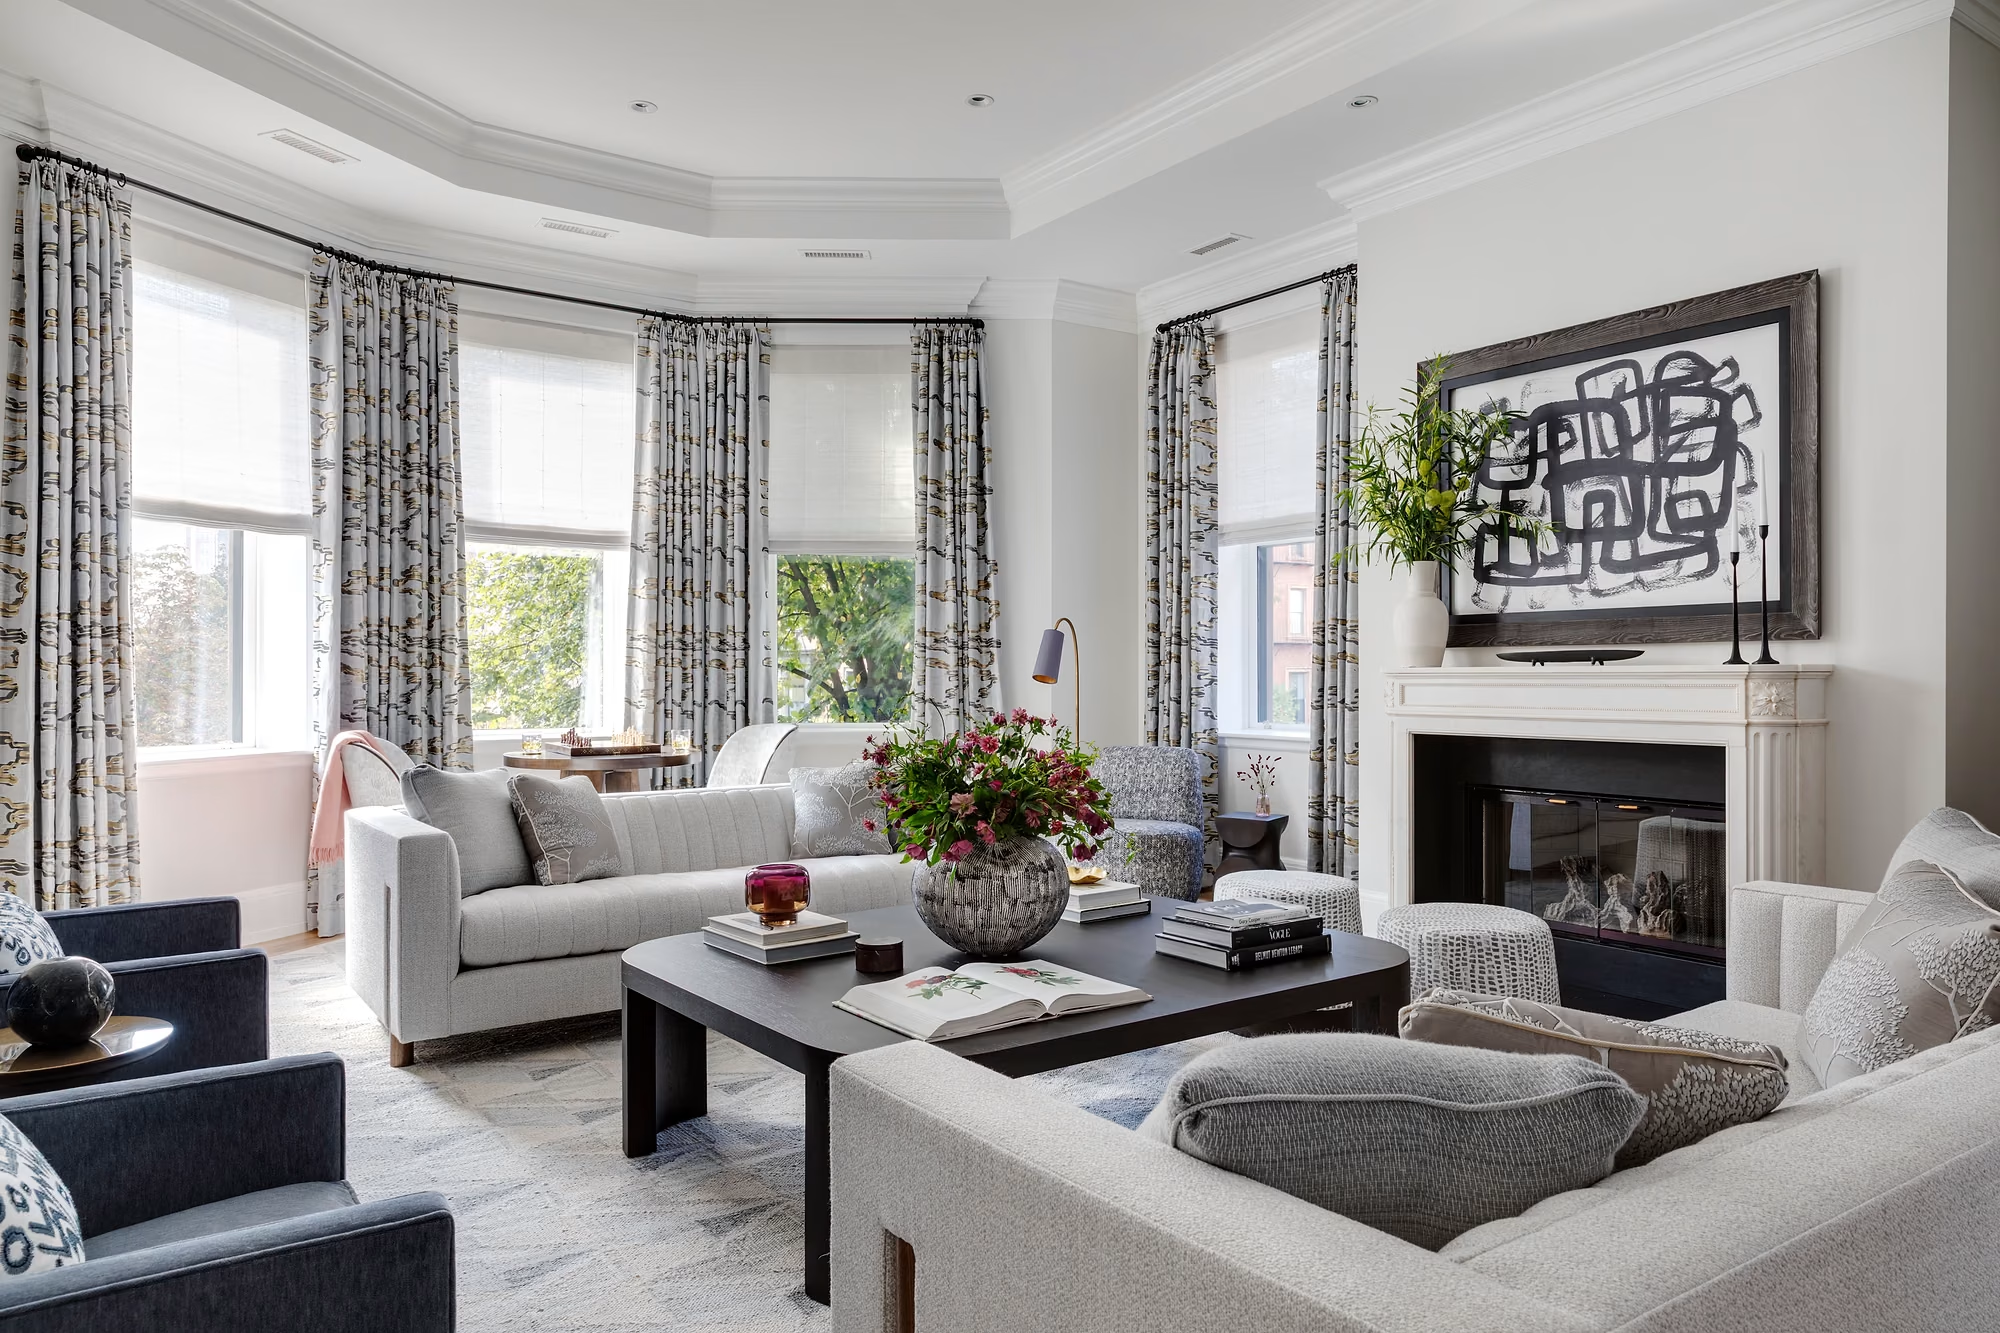
Back Bay is where I started. Before founding Sleeping Dog Properties in 1993, I worked as a carpenter renovating homes and commercial spaces along these blocks, and thirty-three years later the neighborhood still sets the standard for what careful construction means in Boston. The brownstones of Commonwealth Avenue, Marlborough Street, and Beacon Street were built between the 1860s and 1900 on filled tidal land, and every one of them carries the quirks of that history: timber pile foundations, party walls shared with neighbors, plaster ceilings with original medallions, and floor plates that have settled unevenly for a century.
Renovating here is not a general contracting exercise. It is a discipline that combines structural judgment, historic-district fluency, and the logistics of working on narrow, permit-parking streets where a misplaced dumpster can sour a relationship with an entire block. Our team has delivered gut renovations, kitchen and primary-suite transformations, and full townhouse reconfigurations across Back Bay, and we design and build them under one roof so nothing is lost between drawings and execution.
What Does the Back Bay Architectural Commission Approve?
The Back Bay Architectural Commission (BBAC) reviews exterior changes visible from a public way: windows, doors, front facades, rooflines, railings, and most work at the front of the building envelope. Interior renovations generally fall outside BBAC jurisdiction, but the moment a project touches replacement windows, a roof deck, or a rear addition visible from a public alley, design review applies.
We prepare BBAC submissions as part of our preconstruction service: measured drawings, material samples, and precedent research that shows the commission how the proposal respects the district's guidelines. Because we have been through the process repeatedly, we design toward approvable outcomes from the first sketch rather than redrawing after a denial. That is often the difference between a project that starts on schedule and one that loses a season to resubmittals.
How We Renovate a Back Bay Brownstone
SLAM - Scanning Before a Single Wall Opens
Original drawings for a Back Bay brownstone rarely exist, and the buildings almost never match what an owner's file suggests. We begin with SLAM laser scanning of the entire structure, producing 2D AutoCAD plans and a 3D Revit model that capture the building exactly as it stands, including out-of-level floors and out-of-plumb party walls. Designing against reality instead of assumption is how we protect budgets and schedules in 150-year-old construction.
Structural and Systems Strategy
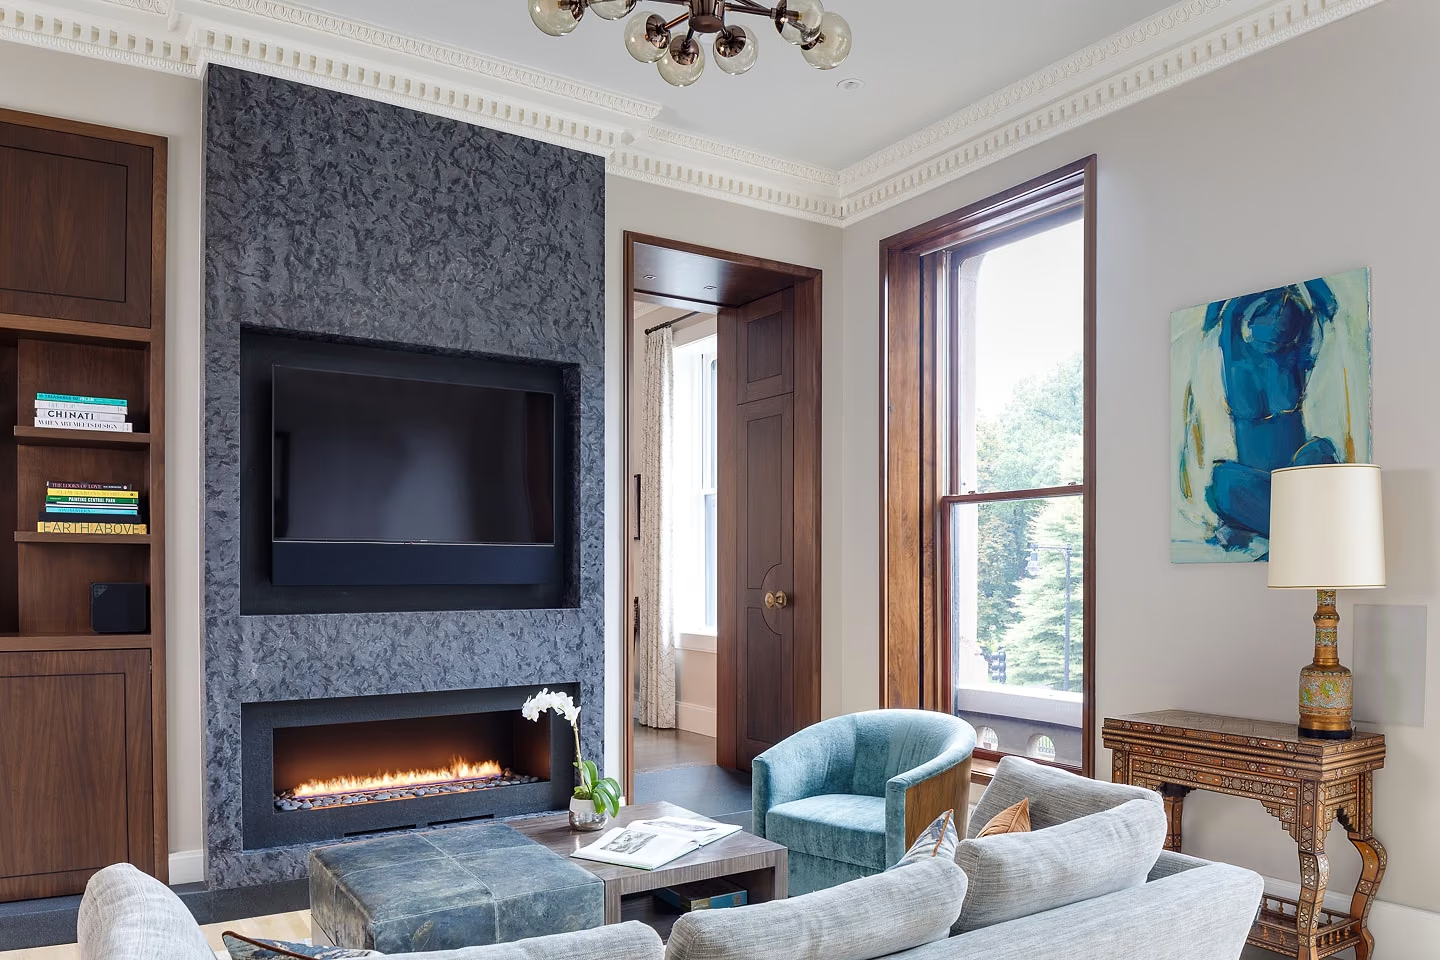
Most of our Back Bay projects involve reconfiguring floor plans that were designed for a different era of living: opening kitchens to parlors, adding steel to carry new spans, threading modern HVAC, sound insulation, and smart-home infrastructure through masonry walls and original joist bays. We sequence this work to protect the details worth keeping, from mahogany stair rails to plaster cornices, and we document the protection plan before demolition begins.
Transparency Through Procore
Every Sleeping Dog client receives access to our Procore portal, where budgets, change orders, submittals, schedules, and daily site photos live in one place. Back Bay owners are often managing a renovation from a second residence or a demanding career; the portal means you see what we see, in real time, without waiting for a meeting.
Commonwealth Avenue Kitchens and Signature Spaces
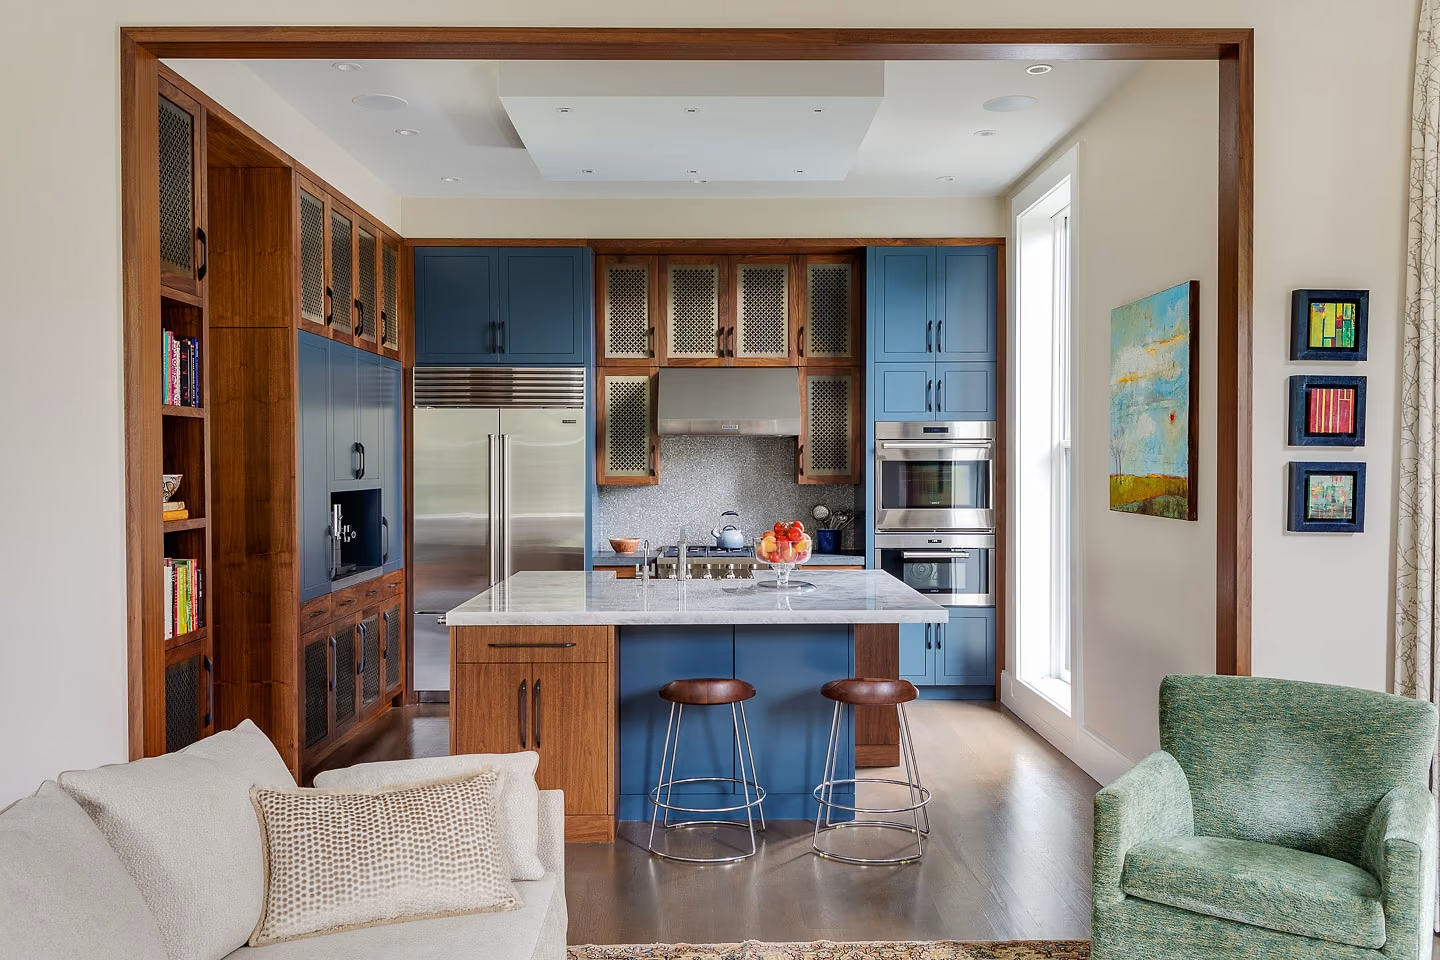
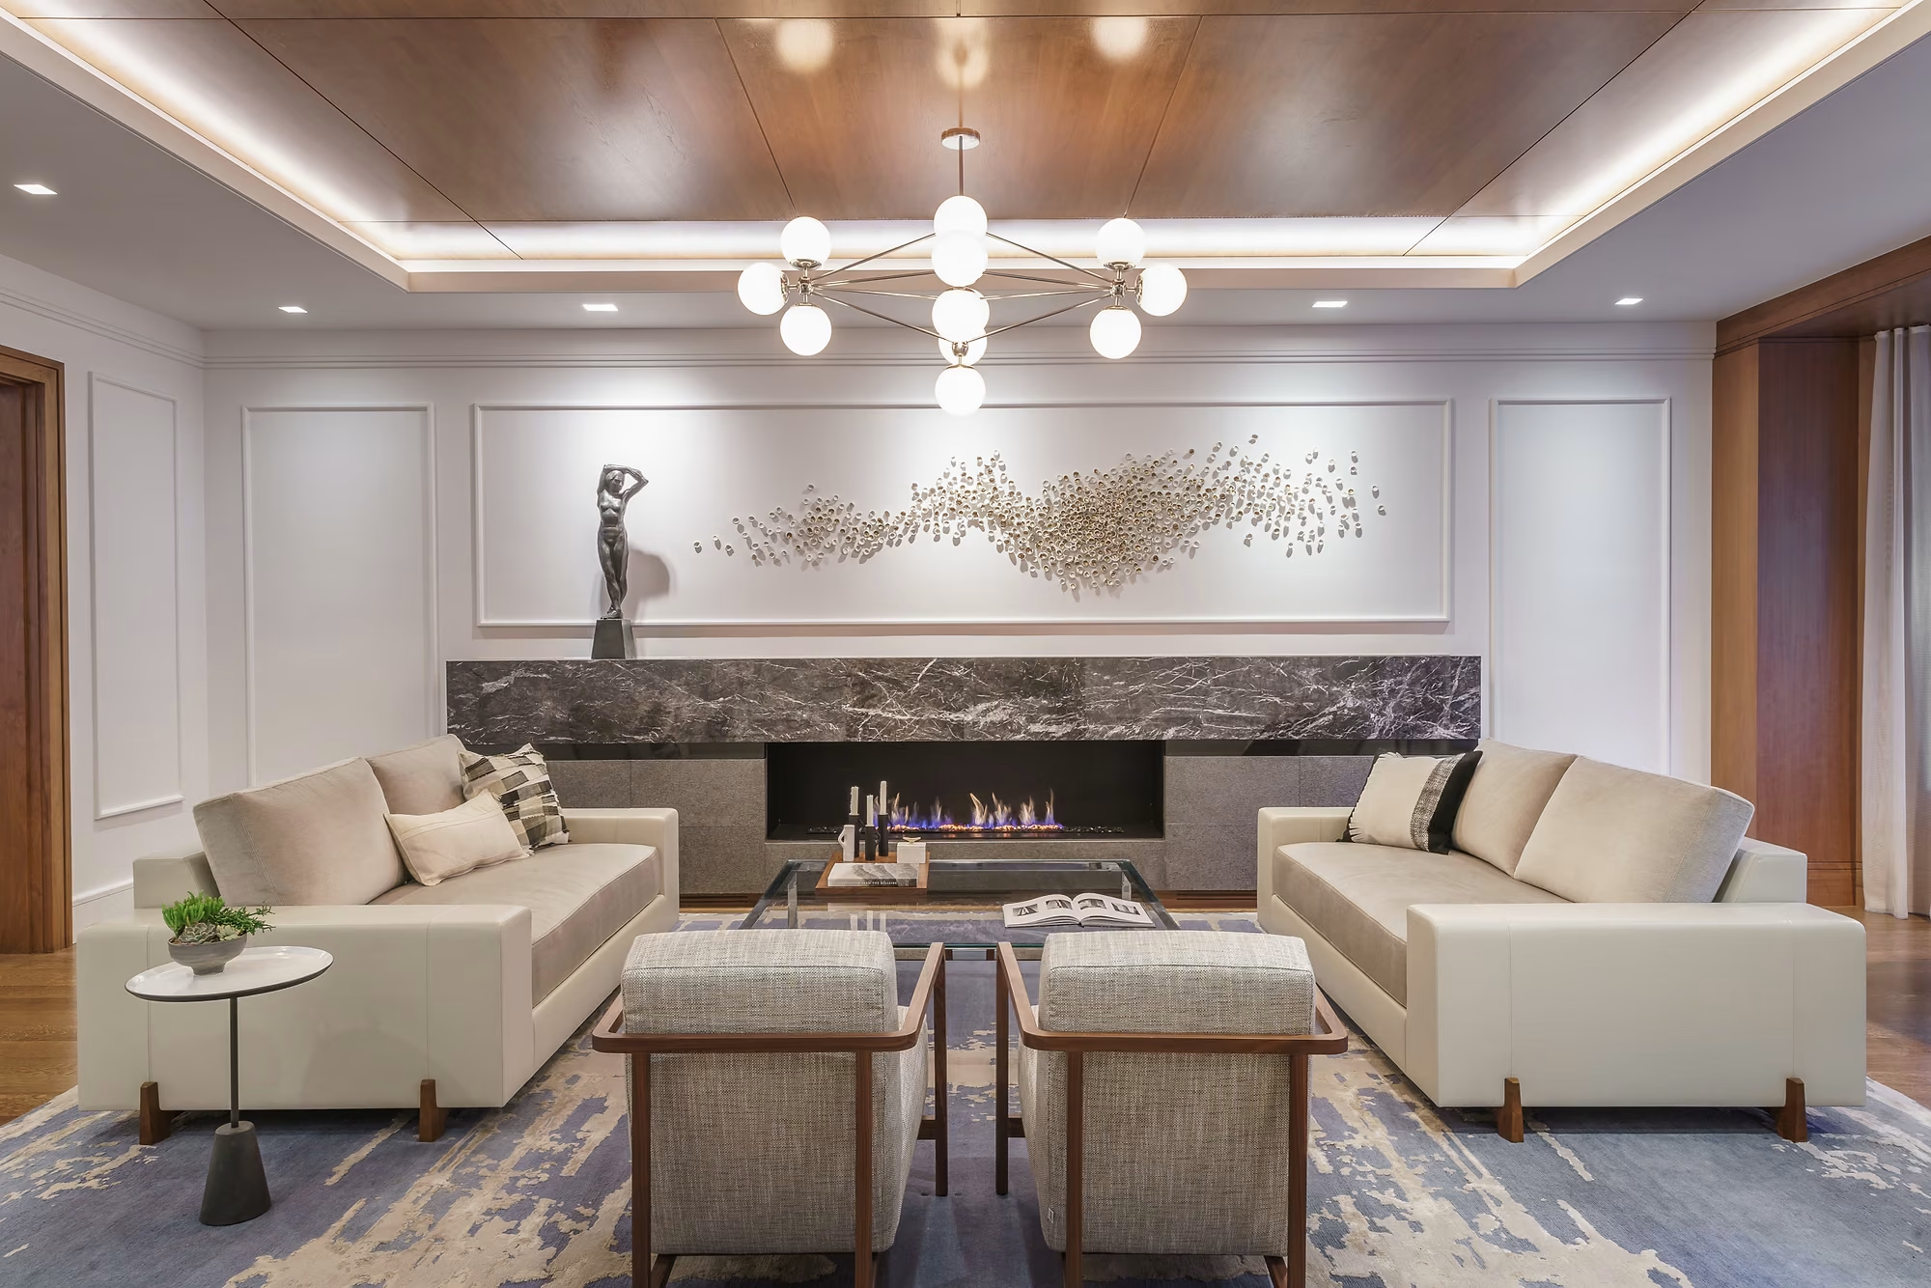
The kitchen is where Back Bay renovations most often begin. The homes along Commonwealth Avenue and its cross streets were built with service kitchens tucked at garden level, and today's owners want a kitchen that anchors family life without compromising the formality of the parlor floor. Our design-build team resolves that tension project by project: bespoke millwork that echoes original casework, stone selected slab by slab, and appliance packages integrated so completely that the room reads as architecture rather than equipment.
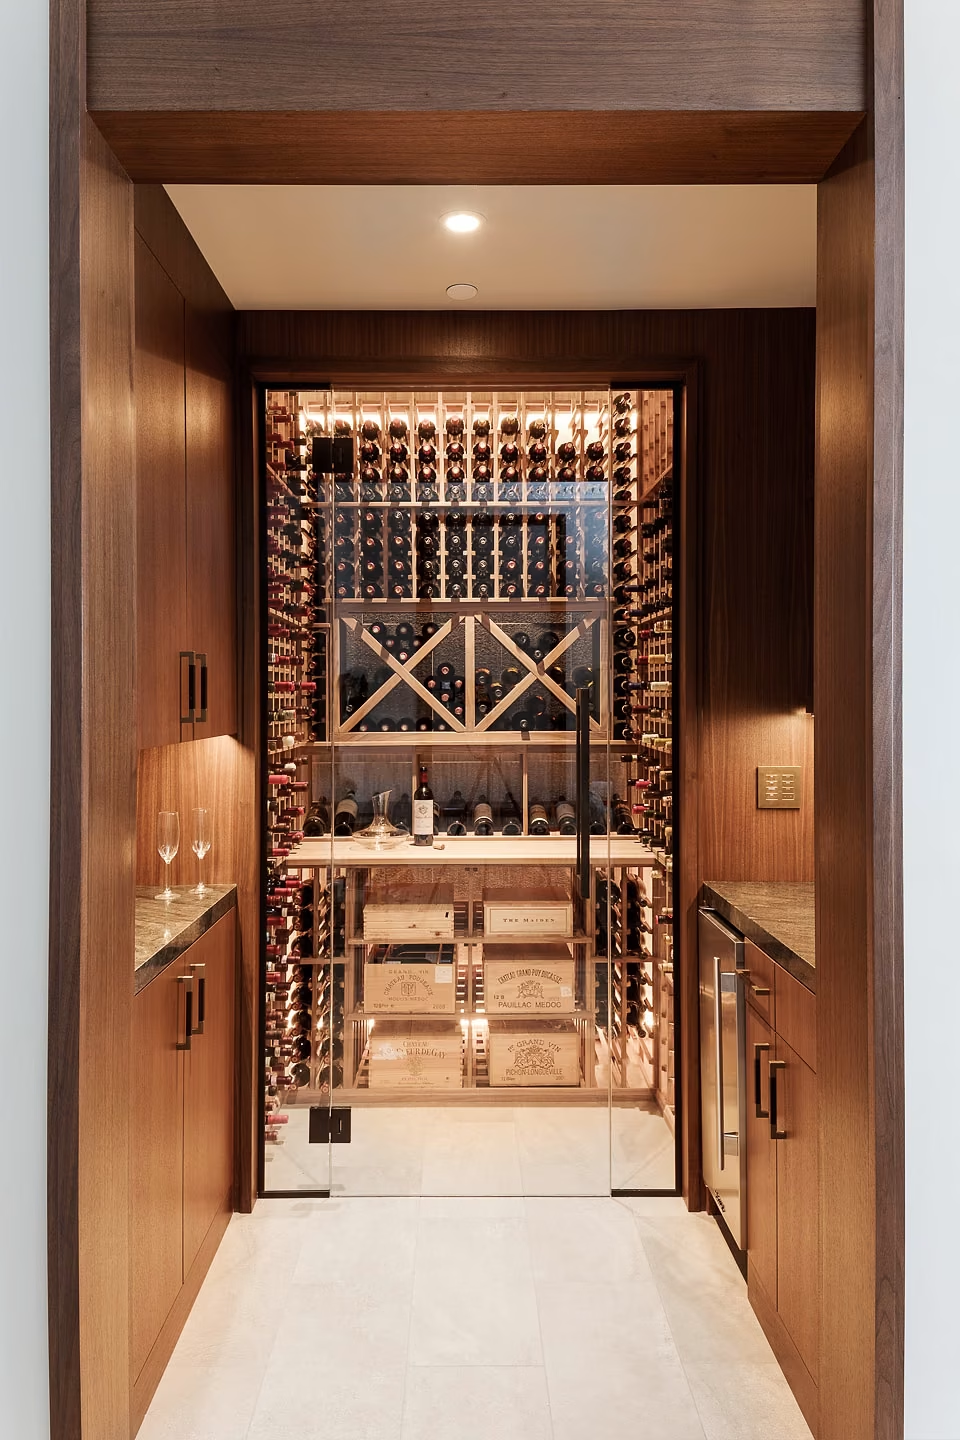
Beyond kitchens, we build wine rooms in former coal vaults, primary suites that consolidate two small bedrooms into one composed retreat, and roof decks engineered and detailed to satisfy both the structure below and the commission reviewing from the street.
Who We Work With in Back Bay
Roughly half of our Back Bay work arrives through architects, interior designers, and brokers who have seen our sites and our finish work. We are comfortable in both roles: executing an architect's documents with precision, or carrying design and build together when an owner wants a single accountable team. Either way, the owner deals with one point of responsibility from preconstruction through the final punch list, and our Heritage Home maintenance program is available after completion so the residence is cared for with the same rigor it was built with.
Frequently Asked Questions
Do I need approval to renovate a Back Bay brownstone?
Interior-only renovations generally require standard City of Boston building permits but not historic design review. Exterior work visible from a public way, including windows, facades, roof decks, and railings, requires approval from the Back Bay Architectural Commission before a building permit is issued. We manage both processes for our clients.
How long does a Back Bay townhouse gut renovation take?
A full gut renovation of a Back Bay townhouse typically runs twelve to eighteen months of construction, preceded by several months of design, BBAC review where applicable, and permitting. Building condition, scope, and approval timelines drive the range, which is why we scan and assess the structure before committing to a schedule.
Can you add an elevator or roof deck to a brownstone?
Usually, yes. Elevators can often be threaded through existing stair cores or closet stacks, and roof decks are achievable when structure, egress, and BBAC visibility standards are satisfied. Our SLAM scans let us confirm feasibility early, before design dollars are spent on an option the building cannot support.
Will neighbors and party walls complicate the project?
Party walls are shared structure, so we survey adjacent conditions, coordinate with abutters, and engineer temporary support with that reality in mind. Clear communication with neighbors, protection plans, and disciplined site logistics on narrow Back Bay streets are part of how we run every project.
Do you design in-house or work with our architect?
Both. Sleeping Dog Properties is a design-build firm, so we can carry a Back Bay project from concept through construction internally, or serve as builder alongside your architect and interior designer. Many of Boston's leading design firms bring us their most demanding brownstone work.
We invite you to inquire.
If you are planning a renovation in Back Bay, start with a conversation. We will walk the property with you, explain what the building and the district will allow, and give you an honest picture of scope and schedule before you commit to anything.